

WHERE JINYANG’S
STORIES BEGIN
Jinyang’s
New Horizon
Be the first to know the latest updates,
official announcements,
and press releases from Jinyang.
ARTICLE

2021 H1 Design Order Records

● Daedoyeonrip Small-scale Housing Reconstruction Project Alternative Design
Location : Seoul Geumcheon-gu Siheung-dong 983-15 and 1 other lots
Use : Multi-family housing and ancillary facilities
Gross floor area : 27,213.71㎡
Units : 186 units
Scale : 20 storeys above ground/ 2 basement levels
Client : Geumhogeonseol (Ju)
Contract date : January 2021
● Gwangyang-si Yonggang-ri Multi-family housing Sinchuk Saeop
Location : Jeollanam-do Gwangyang-si Gwangyang-eup Yonggang-ri San 1-1 area
Use : Multi-family housing and ancillary facilities
Gross floor area : 171,980.52㎡
Units : 998 units
Scale : 29 storeys above ground/ 3 basement levels
Client : Co., Ltd. Sseonmarinsiti
Contract date : January 2021
● Yongin Yangjiji-gu Block 1 Apartment New Construction
Location : Gyeonggi-do Yongin-si Cheoin-gu Yangji-myeon Yangji-ri 713 area
Use : Multi-family housing and ancillary facilities
Gross floor area : 174,332.20㎡
Units : 1,068 units
Scale : 29 storeys above ground/ 4 basement levels
Client : Co., Ltd. Areumdaum
Contract date : January 2021
● Sincheongdongmyeong Block-unit Housing Redevelopment Project
Location : Daegu Sincheon-dong 146-17 area
Use : Multi-family housing/ officetel/ ancillary facilities
Gross floor area : 47,845.42㎡
Units : Multi-family housing 225 units/ officetel 66 officetel units
Scale : 33 storeys above ground/ 4 basement levels
Client : Block-unit Housing Redevelopment Project Association
Contract date : February 2021
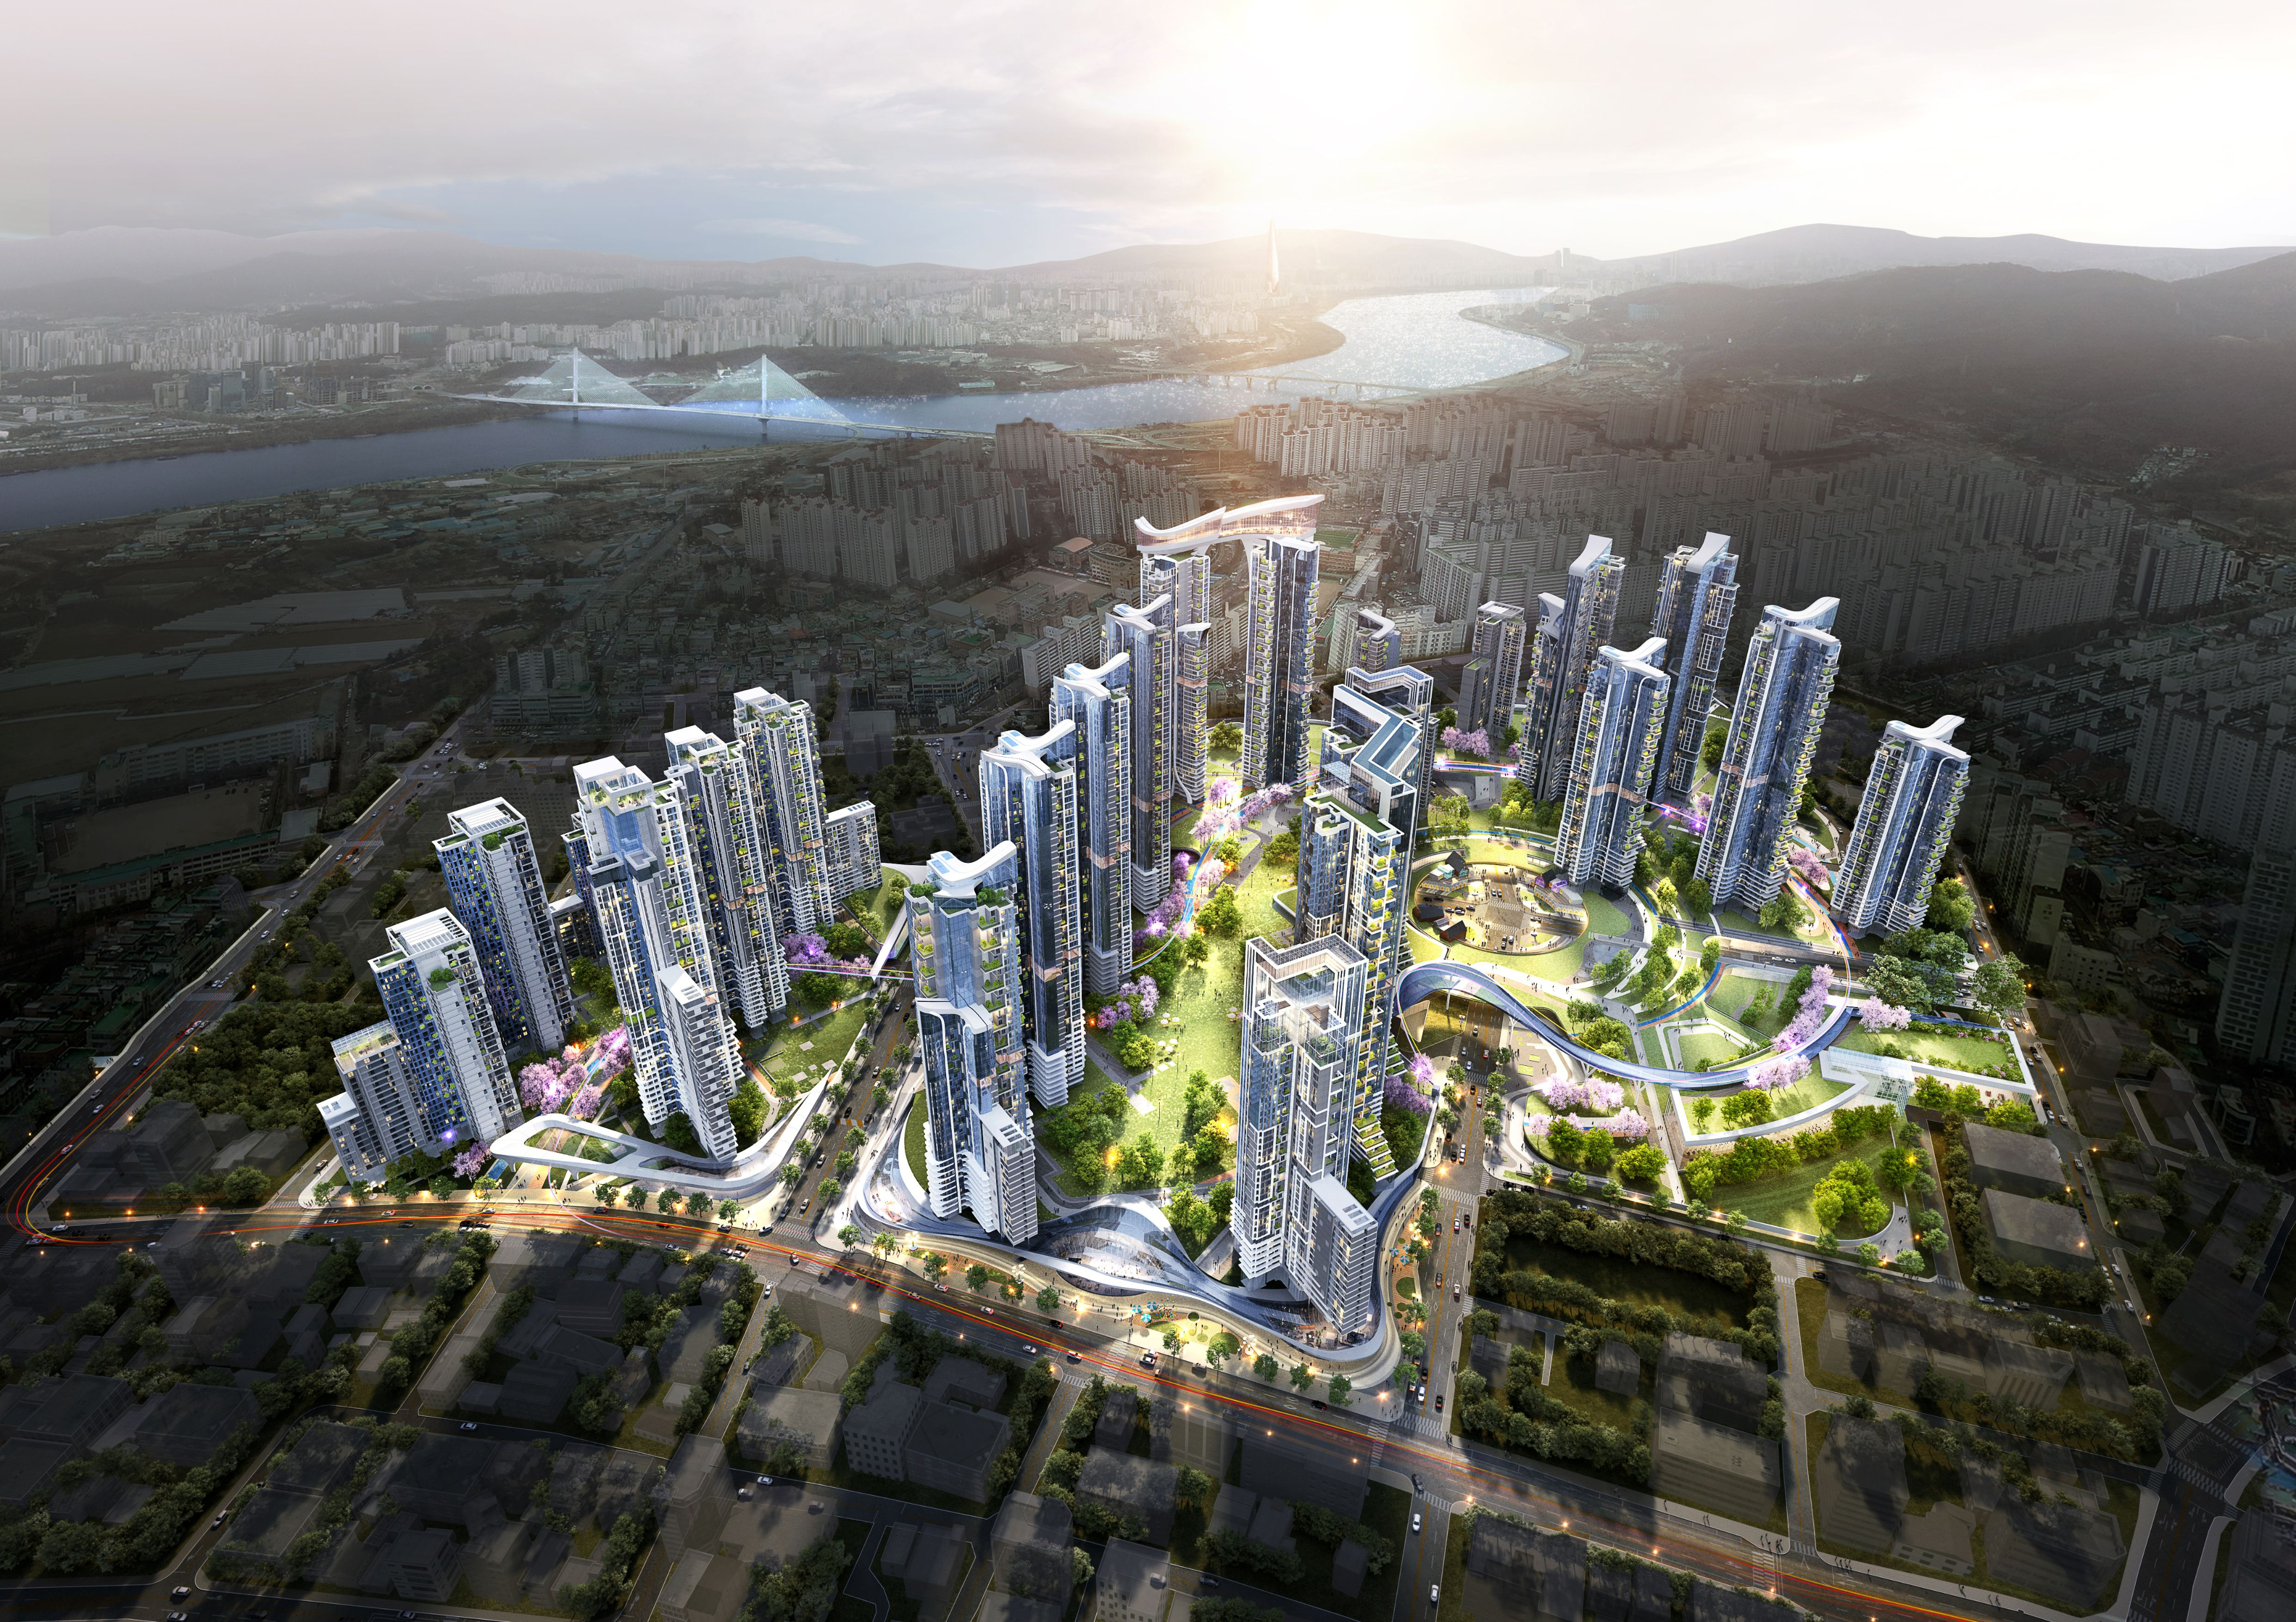
● Sindaebangyeoksegwon Housing Redevelopment Project
Location : Seoul Dongjak-gu Sindaebang-dong 600-14 area
Use : Multi-family housing and ancillary facilities
Gross floor area : 222,935.61㎡
Units : 1,459 units
Scale : 29 storeys above ground/ 4 basement levels
Client : Association Establishment Preparatory Committee
Contract date : April 2021
● Icheon-si Daeheungji-gu Jutaek Association Saeop Mit Urban Development Project
Location : Gyeonggi-do Icheon-si Daewol-myeon Daeheung-ri San 44-3 area
Use : Multi-family housing/ Jisiksaneopsenteo/ office facilities/ officetel (office facilities)/ neighbourhood facilities
Gross floor area : 286,185.28㎡
Units : 1,975 units
Scale : 28 storeys above ground/ 2 basement levels
Client : Barosaneop
Contract date : June 2021
● Cheonan-si Seongjeong-dong Jusangbokhap
Location : Chungcheongnam-do Cheonan-si Seobuk-gu Seongjeong-dong 212 area
Use : Multi-family housing/ office facilities/ retail facilities
Gross floor area : 55,060.90㎡
Units : Multi-family housing 294 units/ officetel 18 officetel units
Scale : 49 storeys above ground/ 5 basement levels
Client : Co., Ltd. Seongsandosigaebal
Contract date : June 2021
● Anseong-si Dangwangji-gu Block 5 Multi-family housing
Location : Gyeonggi-do Anseong-si Dangwang-dong 42 and 61 other lots
Use : Multi-family housing and ancillary facilities
Gross floor area : 220,152.54㎡
Units : 1,510 units
Scale : 29 storeys above ground/ 2 basement levels
Client : Co., Ltd. Jieoleseubissi
Contract date : June 2021

ALL RIGHTS RESERVED.DESIGNED BY WEBSITE.CO.KR