진양건축
본문 바로가기
주메뉴 바로가기
ABOUT
ABOUT
IDENTITY
History
Team Structure
Leadership
BUSINESS
Urban Renewal
Residential / Commercial / Remodeling
PCM
PROJECT
PROJECT
CAREERS
Jinyang Recruit
Jinyang Culture
NEWSROOM
ALL UPDATES
PROJECTS
ARTICLE
AWARDS
JINYANG TV
KO
EN
NEWSROOM / JINYANG TODAY
Jinyang in 2026
WHERE JINYANG’S
STORIES BEGIN
Jinyang’s
New Horizon
Be the first to know the latest updates,
official announcements,
and press releases from Jinyang.
READ FULL ARTICLE
ALL UPDATES
PROJECTS
ARTICLE
AWARDS
JINYANG TV
AWARDS
COMPETITION
[Competition Win] Dangsan-dong Housing Redevelopment Project, Yeongdeungpo-gu - Architect Selected
Jinyang Selected for Yeongdeungpo-gu Dangsan-dong Housing Redevelopment Project
[Winner] Design Competition Winning Entry
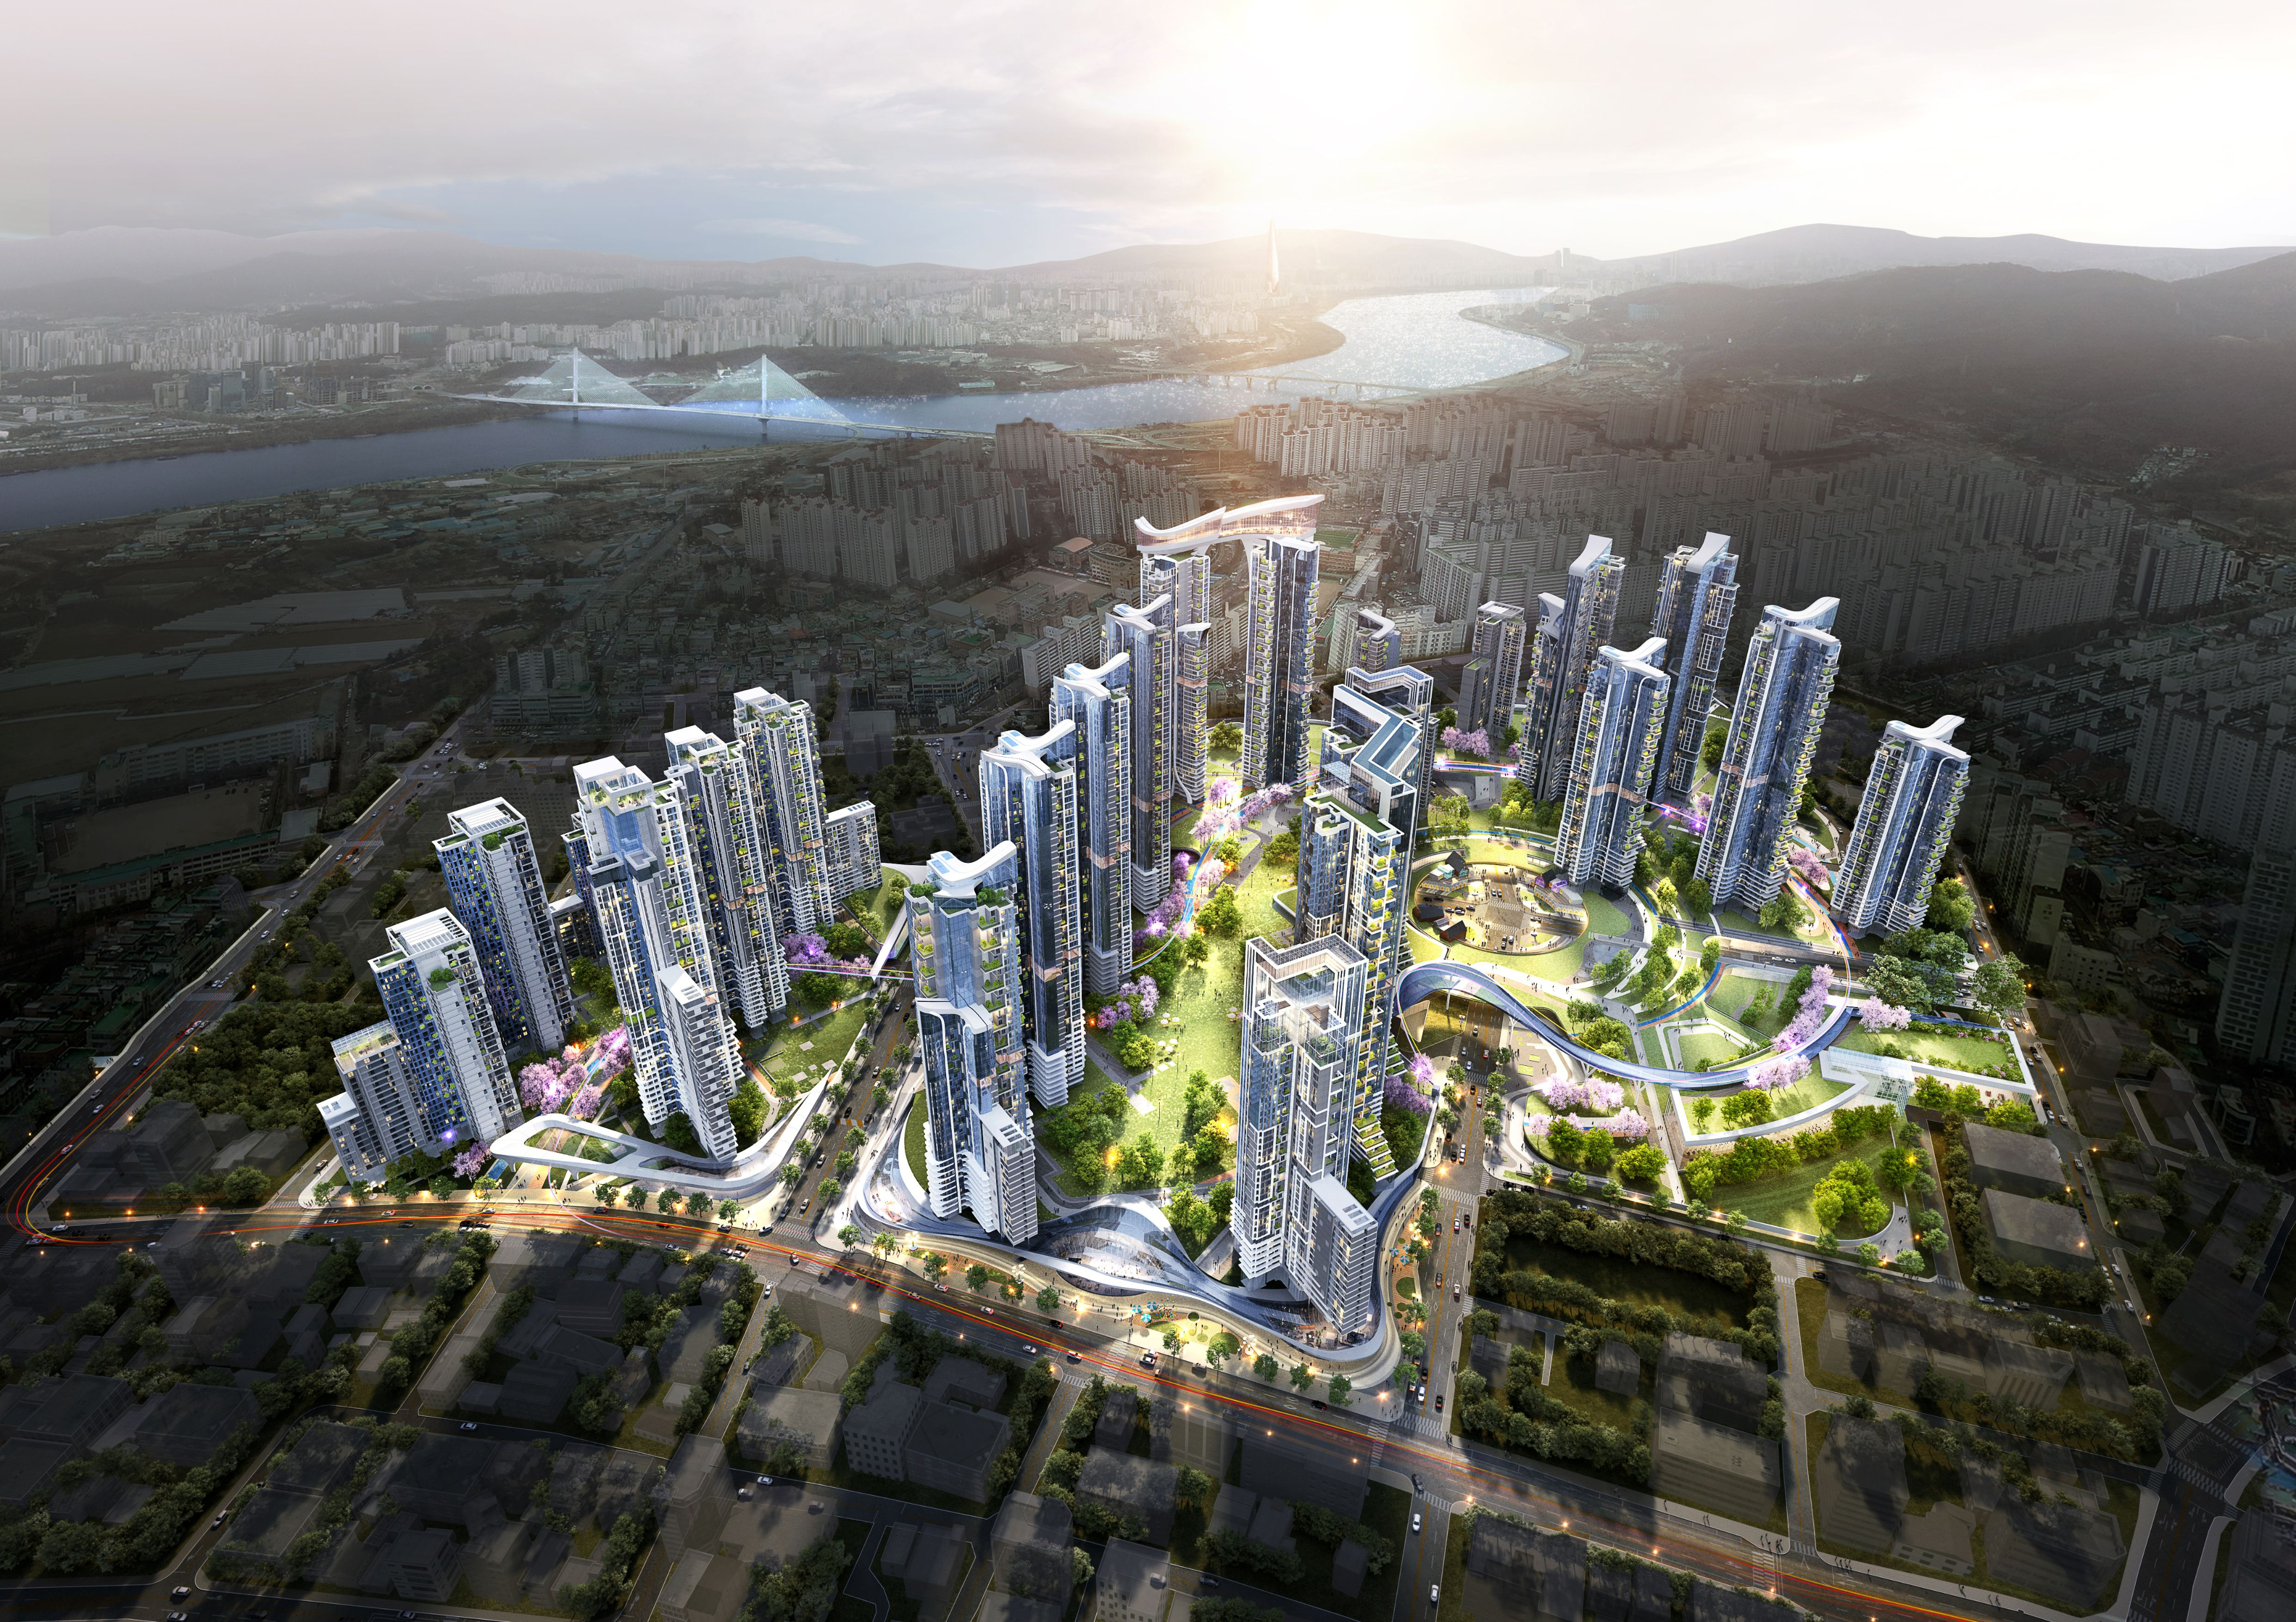
[Competition Win] Dangsan-dong Housing Redevelopment Project, Yeongdeungpo-gu - Final Architect Selected A new waterfront residential landmark of 737 units combining a Han River setting with the living infrastructure of the city Jinyang Engineering Architects Office has been selected as the final architect for the ‘Dangsan-dong 6-ga 104 Block Housing Redevelopment Project, Yeongdeungpo-gu’. The project actively exploits the locational advantage of a Han River site while securing the comfort and openness of a high-density urban residential environment, proposing a new residential landscape for the Dangsan-dong area. Planned around 104 Dangsan-dong 6-ga, Yeongdeungpo-gu, Seoul, the project will be developed on a site area of 24,267.70㎡ with a gross floor area of 119,963.97㎡. Applying a floor area ratio of 299.68%, it comprises 737 residential units and community amenities across three basement levels and up to 39 storeys above ground, forming a new skyline along the Han River through its high-rise residential towers. At the core of the plan is an efficient site composition that maximises Han River views while securing abundant outdoor space. By minimising the building footprint to some 7,250㎡ and composing the residential towers vertically, wide open space and a green axis have been secured at ground level. This offers residents an unobstructed sense of openness while creating a comfortable residential environment in which nature is close at hand within the city. The Han River setting is actively reflected throughout the architectural and landscape planning. The principal residential towers are arranged in consideration of the surrounding cityscape and the flow of the waterfront, while wide windows allow each unit to take in the scenery of the Han River and ample natural light. The landscape spaces within the complex likewise form a spatial flow that extends naturally toward the Han River, realising an open residential environment in which city and waterfront are connected. In architectural design, a specialised upper-level design and a night lighting plan reinforce the symbolism of the complex. A specialised flat roof is applied to the uppermost levels of the main residential towers, and subtle signature lighting creates a distinctive landscape recognisable at a glance even at night. By day the complex harmonises with the Han River and the city skyline; by night it creates a new waterfront landscape in which lighting and architecture combine. Within the complex, residential space, greenery, community and support facilities are organically connected. The generously provided open space and landscape areas serve as places for residents’ rest and leisure, offering a residential environment in which unhurried daily life is possible even at high density. The design focuses on creating a residential environment that enjoys both the value of Han River views and the rich urban infrastructure of Yeongdeungpo. Beyond a housing complex that merely looks out at the Han River, it proposes a new residential space in which the waterfront landscape and the living environment of the city are connected as one through architecture and landscape. The selection as final architect is significant in that it maximises the locational value of the site architecturally, based on the redevelopment and residential design capability Jinyang Engineering Architects Office has accumulated. While securing feasibility and efficiency in the residential environment, the proposal considers the urban landscape of the Han River and architectural symbolism together to present a new vision for the future of Dangsan-dong. The Dangsan-dong 6-ga 104 Block Housing Redevelopment Project is a new waterfront residential project in which the Han River and the city, architecture and nature are in harmony. Through this project Jinyang Engineering Architects Office will newly interpret the local value of Dangsan-dong and create a new urban landscape that leads the waterfront residential culture of Seoul beyond Yeongdeungpo.
AWARD
[Award] Junggyebondong Housing Redevelopment Project Wins 'Excellence Award' at Seoul Good Design Awards
Jinyang Wins 'Excellence Award' at Seoul Good Design Awards for Junggyebondong project
[Award] 2025 Seoul Metropolitan Government, Excellence Award in the Multi-family Housing Category
[Good Design Award Winner] ‘Junggyebondong Housing Redevelopment Project, Seoul’ The ‘Junggyebondong Housing Redevelopment Project, Seoul’, in which Jinyang Engineering Architects Office participated as designer, has received the ‘Excellence Award’ at the Seoul Good Design Awards. The award recognises the project for actively reflecting the topographical character and natural environment of the site while reinterpreting the values of the existing local community in contemporary terms and proposing a new residential environment through a creative architectural plan. Planned around 30-3 Junggyebon-dong, Nowon-gu, Seoul, the Junggyebondong Housing Redevelopment Project is a large-scale redevelopment advanced on the basis of the competition-winning entry. It aims to set a new direction for a site whose development had long been delayed and, through cooperation with SH, to uncover the potential of the district and create a forward-looking residential environment. The plan takes as its essential starting point the distinctive sense of place of a site located within Bulamsan Urban Nature Park, together with the values of the existing residential community. Rather than leaving the existing housing typology formed along the hillside terrain and the spontaneous community between neighbours as mere traces of the past, it seeks to carry them forward in contemporary form within a new residential environment. The new Baeksa Village builds on these values of the existing residential community, creating symbolic places imbued with public character throughout the village and planning open spaces where a diverse mix of residents can meet and interact naturally. It proposes a community-centred residential environment in which different members - original residents and new residents, owner-occupied and rental households, and the wider local community - are connected naturally through space. At the core of the plan is the creation of a creative and outstanding multi-family housing complex through Special Architectural Zone designation. Moving away from a uniform housing complex typology, the plan actively considers the hillside terrain of the site and the surrounding natural environment, flexibly composing residential towers of varied heights and arrangements to form a new skyline in which nature and architecture are in harmony. The spaces of the complex are also organically connected around view corridors and public pedestrian passages that draw in nature. The community facilities arranged along the pedestrian routes function as more than ancillary facilities - they mediate between residents and the local community, and as greenery and open spaces link together they create a village landscape in which nature can be experienced and neighbours met within everyday life. The varied arrangement of residential towers shown in the aerial view blends naturally with the surrounding woodland while generating abundant outdoor space within the complex. The greenery and view corridors secured between the towers draw the natural scenery of Bulamsan into the complex, while public pedestrian passages and community spaces form an open network connecting the complex with the local community. The award carries particular significance in that the plan realises public value, the natural environment, community and architectural quality together. It is distinguished by the fact that, rather than simply replacing an ageing residential district with new multi-family housing, it carries the sense of place and the memory of the community held by the existing village into a new urban environment. The Junggyebondong Housing Redevelopment Project gives new possibility to a district long held at a standstill and presents a new residential space connecting nature and city, people and people. Through this ‘Excellence Award’ at the Seoul Good Design Awards, Jinyang Engineering Architects Office has been recognised for the architectural and urban planning capability it has accumulated in the redevelopment field, and will continue to set out new directions for urban housing that carefully embrace the character of each district and the value of the lives lived there.
COMPETITION
[Competition Win] Jangdae District B Housing Redevelopment Project, Daejeon
Jinyang Selected for Jangdae District B Housing Redevelopment Project
[Winner] Design Competition Winning Entry
[Design Competition Winner] ‘Jangdae District B Housing Redevelopment Project, Daejeon’ A 3,200-unit mega-scale mixed residential complex - a new urban landmark proposed to link Yuseong Market with the waterfront Jinyang Engineering Architects Office has won the design competition for the ‘Jangdae District B Housing Redevelopment Project, Daejeon’ and been selected as its final architect. The win reflects a proposal that secures the feasibility and residential quality of a large housing complex while actively incorporating the historical character of the existing district and the surrounding waterfront environment into a composite urban and architectural plan. Located around 14-5 Jangdae-dong, Yuseong-gu, Daejeon, the Jangdae District B Housing Redevelopment Project is a large-scale redevelopment with a site area of 66,130㎡ and a gross floor area of 556,906.75㎡. Planned as nine buildings rising from three basement levels to a maximum of 49 storeys above ground, it will be developed as a mixed residential complex combining 3,200 residential units with large-scale retail facilities. The site adjoins Yuseong Market, which carries a century of tradition, and how the historical character and living culture of the existing district would be carried forward within a new residential environment emerged as a key challenge. The plan accordingly proposes an urban spatial structure that considers the existing urban fabric and neighbouring living sphere while bringing fresh vitality to the district through large-scale redevelopment. At the core of the design is a mixed-use development in which housing and commerce, culture and nature are organically connected within a single living sphere. Making efficient use of high-density development at a floor area ratio of 670%, the plan delivers 3,200 residential units and places large-scale retail facilities on the lower levels, creating a living and commercial hub that both residents and the wider community can use. Beyond simply supplying housing, the aim is to realise a self-sufficient mixed residential complex combining living, shopping, culture and leisure. In particular, the retail facilities and pedestrian spaces on the lower levels are connected naturally with the surrounding city so that the vitality within the complex extends outward into the wider living sphere. Architecturally, the dynamic skyline created by nine high-rise residential towers and a distinctive elevation plan stand out. Tower-type residential buildings reaching up to 49 storeys above ground form a new urban landscape for Daejeon, and a sky bridge connecting the two towers placed at the centre of the complex serves as the architectural element that symbolises the project. The sky bridge is planned as more than a design gesture - as a special space that connects the residential towers and community three-dimensionally and offers views over the surrounding cityscape. It expresses the scale of the large residential complex effectively while establishing an identity unique to Jangdae District B. Beneath the complex, retail facilities and pedestrian spaces in flowing curvilinear forms are arranged and connected organically with the surrounding waterfront and greenery. Through a spatial structure in which architecture, landscape and waterfront flow naturally into one another, the project realises an ecological residential environment where nature can be experienced close at hand within the city. Winning this design competition demonstrates Jinyang Engineering Architects Office’s capability to resolve urban planning analysis, architectural design, feasibility review and residential planning comprehensively, as required in large-scale redevelopment. It is particularly meaningful in that the proposal actively exploits the characteristics of the site - the existing market, the living sphere and the waterfront environment - while securing the efficiency of high-rise, high-density development, thereby setting a new direction for redevelopment. The Jangdae District B Housing Redevelopment Project is a large mixed-use residential project in which the history of the existing city, a new residential culture, nature and architecture come together. Building on this competition win, Jinyang Engineering Architects Office will newly interpret the local value of Jangdae District B and create a new landmark that will lead the urban landscape and residential culture of Yuseong-gu.
COMPETITION
[Competition Win] Yeouido Jinju Apartment - Architect Selected
Jinyang Selected for Yeouido Jinju Housing Reconstruction Project
[Winner] Design Competition Winning Entry
[Design Competition Winner] ‘Yeouido Jinju Apartment Housing Reconstruction Project’ The 'ANU · Jinyang Engineering' consortium has been selected as the final architect in the design competition for the Yeouido Jinju Apartment reconstruction project. The new complex name, 'Yeouisamyucheop', carries the meaning of enjoying the scenery from the highest vantage point and savouring unhurried life in the courtyard, and expectations are running high for its distinctive residential tower plan incorporating large courtyards - a first in Yeouido. The ‘Yeouido Jinju Apartment Housing Reconstruction Project’, which will newly reshape the skyline around 54 Yeouido-dong, Yeongdeungpo-gu, Seoul, is a high-end mixed-use landmark that perfectly combines the dynamism of a global financial hub with the beautiful waterfront scenery of the Han River. Planned at a site area of 15,628.40㎡ and a gross floor area of 147,036.65㎡, its skyscrapers rising confidently above the Yeouido cityscape are set to establish a new visual landmark in Seoul. The project applies a floor area ratio of 504.95%, maximising the potential of the site. A private community of 586 residential units is organically combined with community amenities, neighbourhood facilities and public office facilities, fully satisfying the varied lifestyles of modern residents. By minimising the building footprint (4,630.67㎡) through bold vertical expansion, beautiful curvilinear walking paths and comfortable park-like open space have been secured at ground level, with the focus placed on offering every resident an unobstructed sense of openness. The most striking design features are the low-rise podium with its flowing curves and the top-tier sky lounge commanding overwhelming panoramic views. The mixed-use spaces on the lower levels, where wide glass facades maximise openness, create a brilliant and sophisticated night view that brings vitality to the surrounding community. A premium community lounge, where full-height glazing takes in the Han River, the forest and the city’s skyscrapers at a single glance, completes an oasis in which residents can enjoy the perfect rest and refinement of a luxury hotel within everyday life. The Yeouido Jinju Apartment Housing Reconstruction Project is a residential masterpiece in which the premium of Han River views and the advantages of urban infrastructure strike an exquisite balance. Reflecting innovative spatial aesthetics and a magnificent scale, this building will stand firm as a brilliant residential landmark symbolising not only Yeouido but the Republic of Korea.
COMPETITION
[Competition Win] Macheon District 5 Housing Redevelopment Project - Architect Selected
Jinyang Selected for Macheon District 5 Housing Redevelopment Project
[Winner] Design Competition Winning Entry
[Design Competition Winner] ‘Macheon District 5 Housing Redevelopment Project, Seoul’ Jinyang Engineering Architects Office has won the design competition for the ‘Macheon District 5 Housing Redevelopment Project, Seoul’ and been selected as its final architect. The win is significant in that the proposal considers the feasibility and residential quality of a large-scale redevelopment while actively drawing on the waterfront and green natural setting of the site to offer a distinctive residential space. Located around 45 Macheon-dong, Songpa-gu, Seoul, the Macheon District 5 Housing Redevelopment Project is a large mixed residential complex planned around multi-family housing and community amenities. With a site area of 82,629.40㎡ and a gross floor area of 332,712.40㎡, it will present a new residential environment for Songpa-gu through residential towers rising from two basement levels to a maximum of 38 storeys, together with varied community and outdoor spaces. At the core of the design is ‘an open residential complex where waterfront and greenery connect’. The plan actively draws on Seongnaecheon Stream, which surrounds the site, and the neighbouring green axis, organically linking the parks and pedestrian spaces within the complex so that nature enters its very centre. Moving away from the conventional redevelopment approach of simply concentrating housing, it aims to realise a residential complex closely bound to daily life in which nature and everyday living coexist. In particular, by arranging the residential towers in balance along the perimeter and the principal axes, the plan secures a large central park and event valley garden at the heart of the complex. Views toward Seongnaecheon Stream and green space are actively exploited, and by connecting the waterfront promenade with healing terraces a three-dimensional outdoor space is created in which residents can experience nature as part of daily life. The residential spaces are likewise planned to maximise comfort and openness. Expanded usable area through open balconies, views toward Namhansan and Seongnaecheon Stream, and a daylighting plan centred on south-facing units of up to 7 bays allow each household to enjoy the natural and urban landscape more fully. The varied tower arrangement and elevation plan give movement to the skyline of the complex while remaining in harmony with the surrounding cityscape. The community spaces within the complex are planned as more than a residential convenience - as a mixed-use community platform supporting residents’ daily life and exchange. Based on approximately 2.88 pyeong of community space per household, four themed zones and 46 programmes are composed, and distinctive spaces such as a duplex community with a 10m ceiling height allow a wide range of activities within everyday life. The community, convenience and welfare facilities are also connected naturally with the waterfront and green space, aiming for an open structure that communicates not only within the complex but with the surrounding living sphere. In this way Macheon District 5 is planned to become not merely a residential space but a new living hub that breathes together with the local community. This competition win is also significant in that it demonstrates the result of integrating into a single plan the expertise Jinyang Engineering Architects Office has accumulated in redevelopment, architectural design, urban planning and project management. While securing the efficiency and feasibility required of a large-scale redevelopment, the proposal actively reflects the natural environment and local character of the site in its architectural plan to offer new residential value. The Macheon District 5 Housing Redevelopment Project sets out a direction for a new residential complex in which nature and city, housing and community are organically connected. Building on this competition win, Jinyang Engineering Architects Office will maximise the potential of the site and realise a distinctive urban and architectural environment that will lead a new residential culture in Songpa-gu. Video link :
COMPETITION
[Competition Win] Junggyebondong Housing Redevelopment Project, Seoul
Jinyang Selected for Junggyebondong Housing Redevelopment Project
[Winner] Design Competition Winning Entry
[Award] Special Architectural Zone Competition Winning Entry The ‘Junggyebondong Housing Redevelopment Project, Seoul’ designed by Jinyang Engineering Architects Office has won the Special Architectural Zone competition. The winning entry is a project that actively reflects the topographical character and surrounding natural environment around 30-3 Junggyebon-dong, Nowon-gu, Seoul, proposing a new residential environment through a creative architectural plan in keeping with the intent of the Special Architectural Zone. The Junggyebondong Housing Redevelopment Project is a large-scale redevelopment with a site area of 151,584㎡ and a gross floor area of approximately 590,000㎡. Applying a floor area ratio of 224.24%, it will deliver 3,178 residential units across 35 storeys above ground and nine basement levels. It aims to set a new direction for a site whose development had long been delayed and, through cooperation with SH, to rediscover the potential of the district. The most notable aspect of the plan is the way the hillside topography and abundant green environment of the site are actively incorporated into the architectural plan. The surrounding natural environment is not left as a mere backdrop for views but is reflected directly in the arrangement of the residential towers and the composition of outdoor space. Housing blocks of varying heights and forms are arranged to follow the terrain, and greenery and open space are secured between them, creating a complex in which nature and housing are organically connected. The plan focuses in particular on realising a creative and distinctive residential complex through Special Architectural Zone designation. Moving away from uniform tower arrangement, a flexible layout responds to the terrain of the site and the surrounding woodland, while varied green and community spaces within the complex raise both the comfort and the spatial diversity of the residential environment. Pedestrian routes and the green network running through the entire complex are also organically connected so that residents’ everyday movement and community activity can take place naturally. The open spaces provided between the residential towers serve as places for rest and exchange, and community facilities and green space are linked along the pedestrian axis to form a single integrated living environment. The sense of place and the communal values of the existing Junggyebon-dong village are also reflected as important elements of the plan. The hillside housing typology and the spontaneous relationships between neighbours that have shaped the character of the area are reinterpreted within a contemporary multi-family housing environment, aiming for an open space in which original residents and new residents, owner-occupied and rental households, and indeed the wider local community can communicate and coexist. In particular, by connecting community facilities along view corridors and public pedestrian passages that draw nature into the complex, a spatial structure has been established in which the interior of the complex and the surrounding district are not severed from one another. The housing complex is thus planned not as an enclosed residential enclave but as an open living space shared with the local community. Winning the Special Architectural Zone competition is significant in that it reflects the outcome of resolving the sense of place of the site architecturally, based on the comprehensive understanding of architectural design, urban planning and project delivery that Jinyang Engineering Architects Office has accumulated in the redevelopment field. In particular, alongside the business objective of supplying housing at scale, the plan sets out a new direction for redevelopment by considering public value, the natural environment, community and residential quality together. The Junggyebondong Housing Redevelopment Project presents the future of Junggyebon-dong through a new residential environment connecting nature and city, people and community. Building on this Special Architectural Zone competition win, Jinyang Engineering Architects Office will realise a forward-looking residential space that respects the distinctive character of the district and the lives of its residents, creating a new urban landscape and living culture for Junggyebon-dong.
COMPETITION
[Competition Win] Guri Sutaekdong Housing Redevelopment Project
Jinyang Selected for Guri Sutaekdong Housing Redevelopment Project
[Winner] Design Competition Winning Entry
[Design Competition Winner] 'Guri Sutaekdong Housing Redevelopment Project' A 7,003-unit mega-scale redevelopment - a new residential landmark for Guri proposed through sky bridges and a central park Jinyang Engineering Architects Office has won the design competition for the ‘Guri Sutaekdong Housing Redevelopment Project’ and been selected as its final architect. The win came through a comprehensive master plan and a distinctive architectural and landscape proposal for a mega-scale redevelopment of some 7,000 units, once again demonstrating the design capability and delivery experience Jinyang has accumulated in large-scale redevelopment. Located around 454-18 Sutaek-dong, Guri, Gyeonggi-do, the Sutaekdong Housing Redevelopment Project is a large-scale undertaking with a site area of 239,228.14㎡ and a gross floor area of 1,236,772.936㎡. Planned from three basement levels to a maximum of 49 storeys above ground and applying a floor area ratio of 279.99%, it will deliver a large residential complex of 7,003 units together with a wide range of community amenities. The plan focuses on more than accommodating a large number of households; it aims to realise a self-sufficient residential complex forming an independent living sphere of its own. Premium community and support facilities are arranged systematically to sustain the varied daily life, leisure and cultural activity of residents, proposing an environment in which convenient and comfortable everyday living is possible even within a very large complex. Notably, architecture and landscape are planned as a single integrated spatial strategy. A master plan inspired by the currents of the Han River and the surrounding natural environment establishes an organic spatial flow across the complex, while varied tower arrangement and a three-dimensional skyline create a new urban landscape for Guri. The symbolic element of the plan is the large-scale sky bridge connecting the upper levels of the residential towers. Planned as a distinctive space that links the principal areas of the complex three-dimensionally while offering views over the surrounding landscape from height, it presents a new architectural icon for a mega-scale residential complex. It strengthens the identity of the complex and will offer residents an exceptional outlook and community experience. At the heart of the complex, a large central park and circular plaza are placed, with landscape spaces of varied themes organically connected. By composing greenery and pedestrian routes to run through this central space, people and place meet and interact naturally even within a very large complex. Abundant greenery and open outdoor space raise the comfort of the residential environment while completing the complex as one vast community space. Through a spatial structure in which residential buildings, landscape and community facilities are organically linked, the project realises a premium residential environment where nature is close at hand within the city. An appropriate buffer is formed between the external urban environment and the comfortable green space within the complex, and a varied pedestrian network allows residents to experience the community facilities and nature throughout the site with ease. Winning this design competition demonstrates Jinyang Engineering Architects Office’s expertise in comprehensively analysing the planning, architectural design and urban context of large-scale redevelopment and realising it as a single master plan. It is significant in that, while responding to a project scale of more than 7,000 units, the proposal sets a new direction for large complexes by considering residential quality, urban landscape, community and landscape design together. The Guri Sutaekdong Housing Redevelopment Project proposes a new urban landscape and living culture for Guri on the basis of its commanding scale and distinctive architectural and landscape plan. Building on the redevelopment capability consolidated through this competition win, Jinyang Engineering Architects Office will support the successful delivery of the project and create a new residential landmark representing the north-east of the Seoul metropolitan area. Video link :
COMPETITION
[Competition Win] Sindaebang Station Area Housing Redevelopment Project
Jinyang Selected for Sindaebang Station Area Housing Redevelopment Project
[Winner] Design Competition Winning Entry
[Design Competition Winner] ‘Sindaebang Station Area Housing Redevelopment Project’ The ‘Sindaebang Station Area Housing Redevelopment Project’ designed by Jinyang Engineering Architects Office has been selected as the winner of the design competition. The project aims to improve the ageing residential environment around the station while organically connecting commerce, housing, greenery and pedestrian space, bringing fresh urban vitality to the Sindaebang-dong area. Planned around 600-14 Sindaebang-dong, Dongjak-gu, Seoul, the Sindaebang Station Area Housing Redevelopment Project is a project conceived in 2021, to be developed on a site area of 44,480㎡ with a building area of 8,589.47㎡. It reorganises the existing ageing station-area environment into a new residential and commercial mixed-use district, forming a new local centre through a three-dimensional skyline and open urban space. The most striking element of this plan is the distinctive architectural design of the commercial facilities on the lower levels. The street-facing commercial facilities apply a faceted geometric pattern resembling a cut gemstone to create an original elevation, and the commercial space opens toward the city to add new vitality to the existing streetscape. Beyond serving as simple neighbourhood facilities, they are planned to function as a new urban landmark for the district. A sky bridge is also introduced at the upper levels of the towers to reinforce the symbolism of the project. The sky bridge connects the separate residential towers three-dimensionally while serving as a distinctive community space for residents. By providing a special place from which to look out over the surrounding cityscape, it heightens the sense of openness and the spatial value of the housing and gives the complex a singular identity. The planning of outdoor space for the residential environment is another important feature of this project. The principal towers are arranged flexibly around the perimeter of the site to secure a broad plaza and green space at the centre, while a landscape plan combining curvilinear walking paths with planting creates an open space where nature can be experienced within the city. In particular, a pedestrian network linking the subway station with the complex has been actively planned to maximise the locational advantage of the station area. Pedestrian routes that flow naturally from outside into the complex connect the central plaza, the commercial facilities and the green space, forming an open urban space convenient not only for residents but also for the wider community. In this way the project contributes to revitalising the surrounding commercial district as well as improving the residential environment. Winning this design competition demonstrates Jinyang Engineering Architects Office’s planning capability in comprehensively addressing the feasibility of redevelopment projects together with residential quality, urban landscape and commercial vitality. Rather than simply replacing an ageing station area with a new housing complex, the proposal connects commercial facilities, residential space, greenery and the pedestrian environment into a single urban network, setting out a new direction for redevelopment that raises the value of the district as a whole. The Sindaebang Station Area Housing Redevelopment Project is a new urban regeneration project in which residential comfort, commercial vitality, architectural form and urban public value come together. Through this project Jinyang Engineering Architects Office will give concrete shape to the potential for change in Sindaebang-dong and present a distinctive redevelopment model that creates a new urban landscape and living culture for the district.