

WHERE JINYANG’S
STORIES BEGIN
Jinyang’s
New Horizon
Be the first to know the latest updates,
official announcements,
and press releases from Jinyang.
AWARDS
![[Competition Win] Junggyebondong Housing Redevelopment Project, Seoul](/uploaded/board/awards_en/cec1e902c3e21375d0ed3f0aa33b9e7f0.png)
![[Competition Win] Junggyebondong Housing Redevelopment Project, Seoul](/uploaded/board/awards_en/49882de12dd90bac67849f677bfa22871.jpg)
COMPETITION
[Competition Win] Junggyebondong Housing Redevelopment Project, Seoul
Jinyang Selected for Junggyebondong Housing Redevelopment Project
[Winner] Design Competition Winning Entry
[Award] Special Architectural Zone Competition Winning Entry
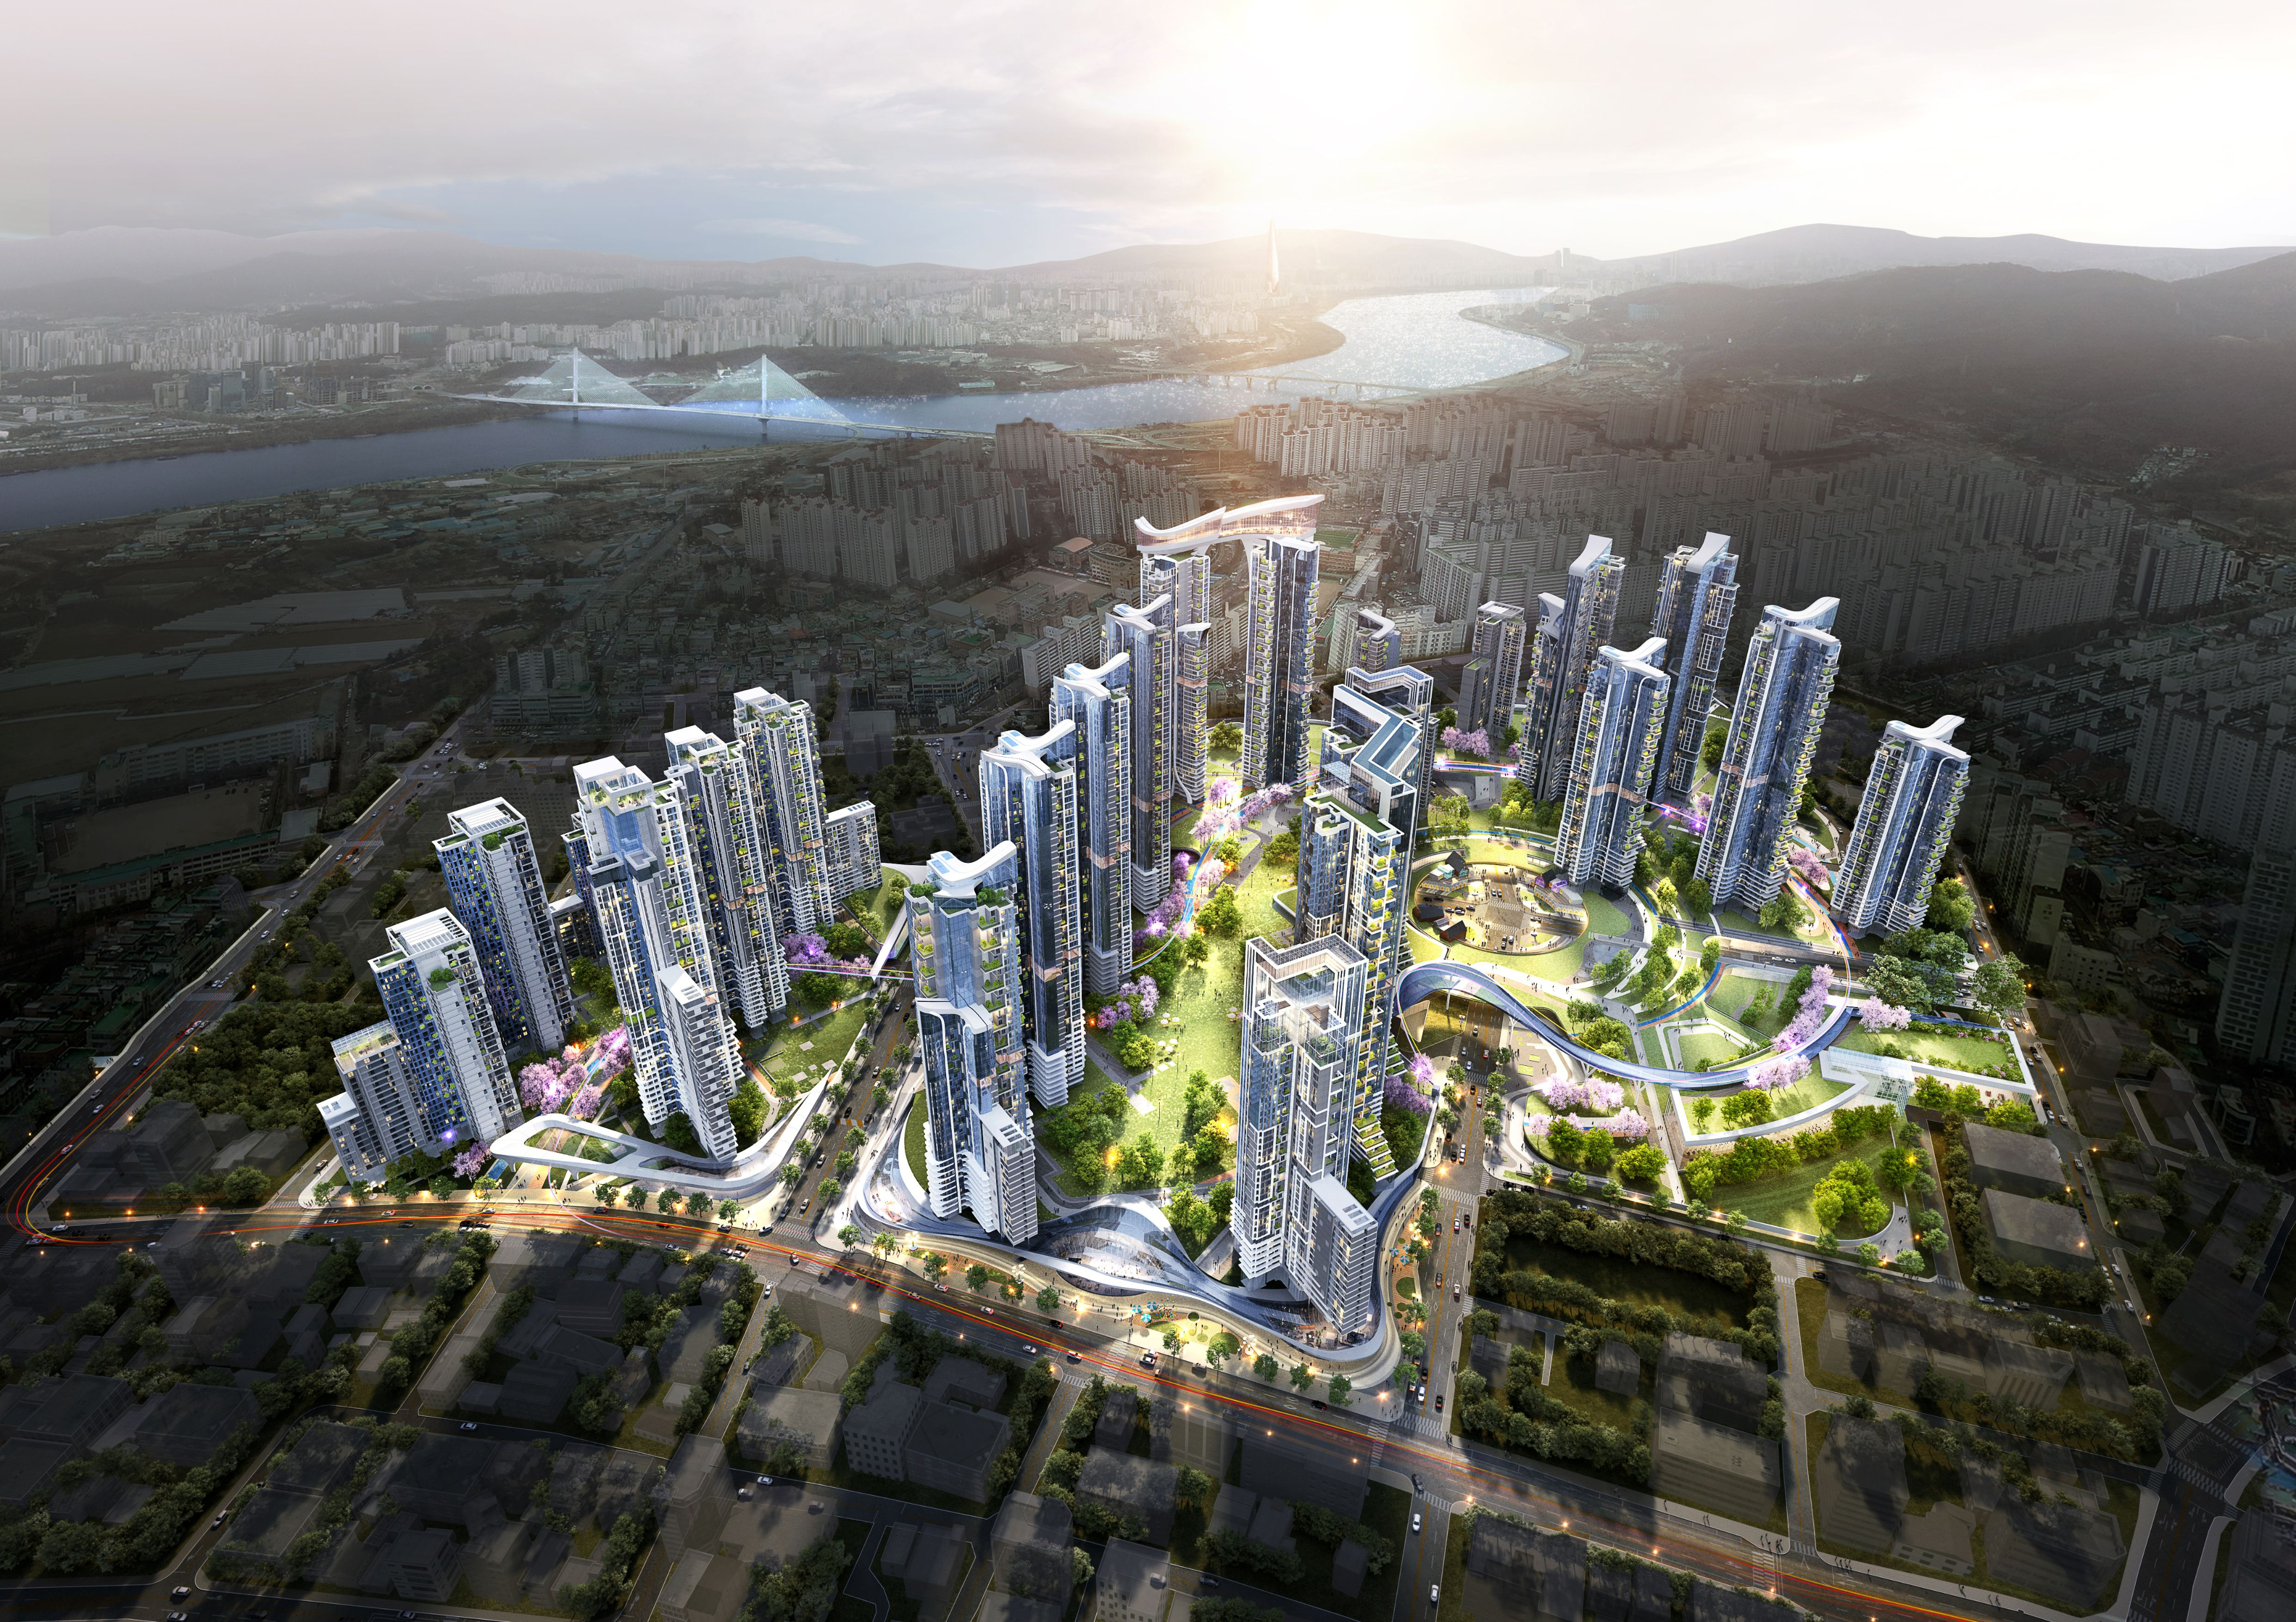
The ‘Junggyebondong Housing Redevelopment Project, Seoul’ designed by Jinyang Engineering Architects Office has won the Special Architectural Zone competition. The winning entry is a project that actively reflects the topographical character and surrounding natural environment around 30-3 Junggyebon-dong, Nowon-gu, Seoul, proposing a new residential environment through a creative architectural plan in keeping with the intent of the Special Architectural Zone. The Junggyebondong Housing Redevelopment Project is a large-scale redevelopment with a site area of 151,584㎡ and a gross floor area of approximately 590,000㎡. Applying a floor area ratio of 224.24%, it will deliver 3,178 residential units across 35 storeys above ground and nine basement levels. It aims to set a new direction for a site whose development had long been delayed and, through cooperation with SH, to rediscover the potential of the district. The most notable aspect of the plan is the way the hillside topography and abundant green environment of the site are actively incorporated into the architectural plan. The surrounding natural environment is not left as a mere backdrop for views but is reflected directly in the arrangement of the residential towers and the composition of outdoor space. Housing blocks of varying heights and forms are arranged to follow the terrain, and greenery and open space are secured between them, creating a complex in which nature and housing are organically connected. The plan focuses in particular on realising a creative and distinctive residential complex through Special Architectural Zone designation. Moving away from uniform tower arrangement, a flexible layout responds to the terrain of the site and the surrounding woodland, while varied green and community spaces within the complex raise both the comfort and the spatial diversity of the residential environment.
Pedestrian routes and the green network running through the entire complex are also organically connected so that residents’ everyday movement and community activity can take place naturally. The open spaces provided between the residential towers serve as places for rest and exchange, and community facilities and green space are linked along the pedestrian axis to form a single integrated living environment. The sense of place and the communal values of the existing Junggyebon-dong village are also reflected as important elements of the plan. The hillside housing typology and the spontaneous relationships between neighbours that have shaped the character of the area are reinterpreted within a contemporary multi-family housing environment, aiming for an open space in which original residents and new residents, owner-occupied and rental households, and indeed the wider local community can communicate and coexist. In particular, by connecting community facilities along view corridors and public pedestrian passages that draw nature into the complex, a spatial structure has been established in which the interior of the complex and the surrounding district are not severed from one another. The housing complex is thus planned not as an enclosed residential enclave but as an open living space shared with the local community.
Winning the Special Architectural Zone competition is significant in that it reflects the outcome of resolving the sense of place of the site architecturally, based on the comprehensive understanding of architectural design, urban planning and project delivery that Jinyang Engineering Architects Office has accumulated in the redevelopment field. In particular, alongside the business objective of supplying housing at scale, the plan sets out a new direction for redevelopment by considering public value, the natural environment, community and residential quality together. The Junggyebondong Housing Redevelopment Project presents the future of Junggyebon-dong through a new residential environment connecting nature and city, people and community. Building on this Special Architectural Zone competition win, Jinyang Engineering Architects Office will realise a forward-looking residential space that respects the distinctive character of the district and the lives of its residents, creating a new urban landscape and living culture for Junggyebon-dong.

ALL RIGHTS RESERVED.DESIGNED BY WEBSITE.CO.KR