

WHERE JINYANG’S
STORIES BEGIN
Jinyang’s
New Horizon
Be the first to know the latest updates,
official announcements,
and press releases from Jinyang.
AWARDS
![[Competition Win] Yeouido Jinju Apartment - Architect Selected](/uploaded/board/awards_en/ed60ec9a09ad32a6eced3c45c22edfe50.png)
![[Competition Win] Yeouido Jinju Apartment - Architect Selected](/uploaded/board/awards_en/b686d11def814dc45a721df163a01fd31.jpg)
![[Competition Win] Yeouido Jinju Apartment - Architect Selected](/uploaded/board/awards_en/b686d11def814dc45a721df163a01fd32.jpg)
![[Competition Win] Yeouido Jinju Apartment - Architect Selected](/uploaded/board/awards_en/b686d11def814dc45a721df163a01fd33.jpg)
COMPETITION
[Competition Win] Yeouido Jinju Apartment - Architect Selected
Jinyang Selected for Yeouido Jinju Housing Reconstruction Project
[Winner] Design Competition Winning Entry
[Design Competition Winner] ‘Yeouido Jinju Apartment Housing Reconstruction Project’
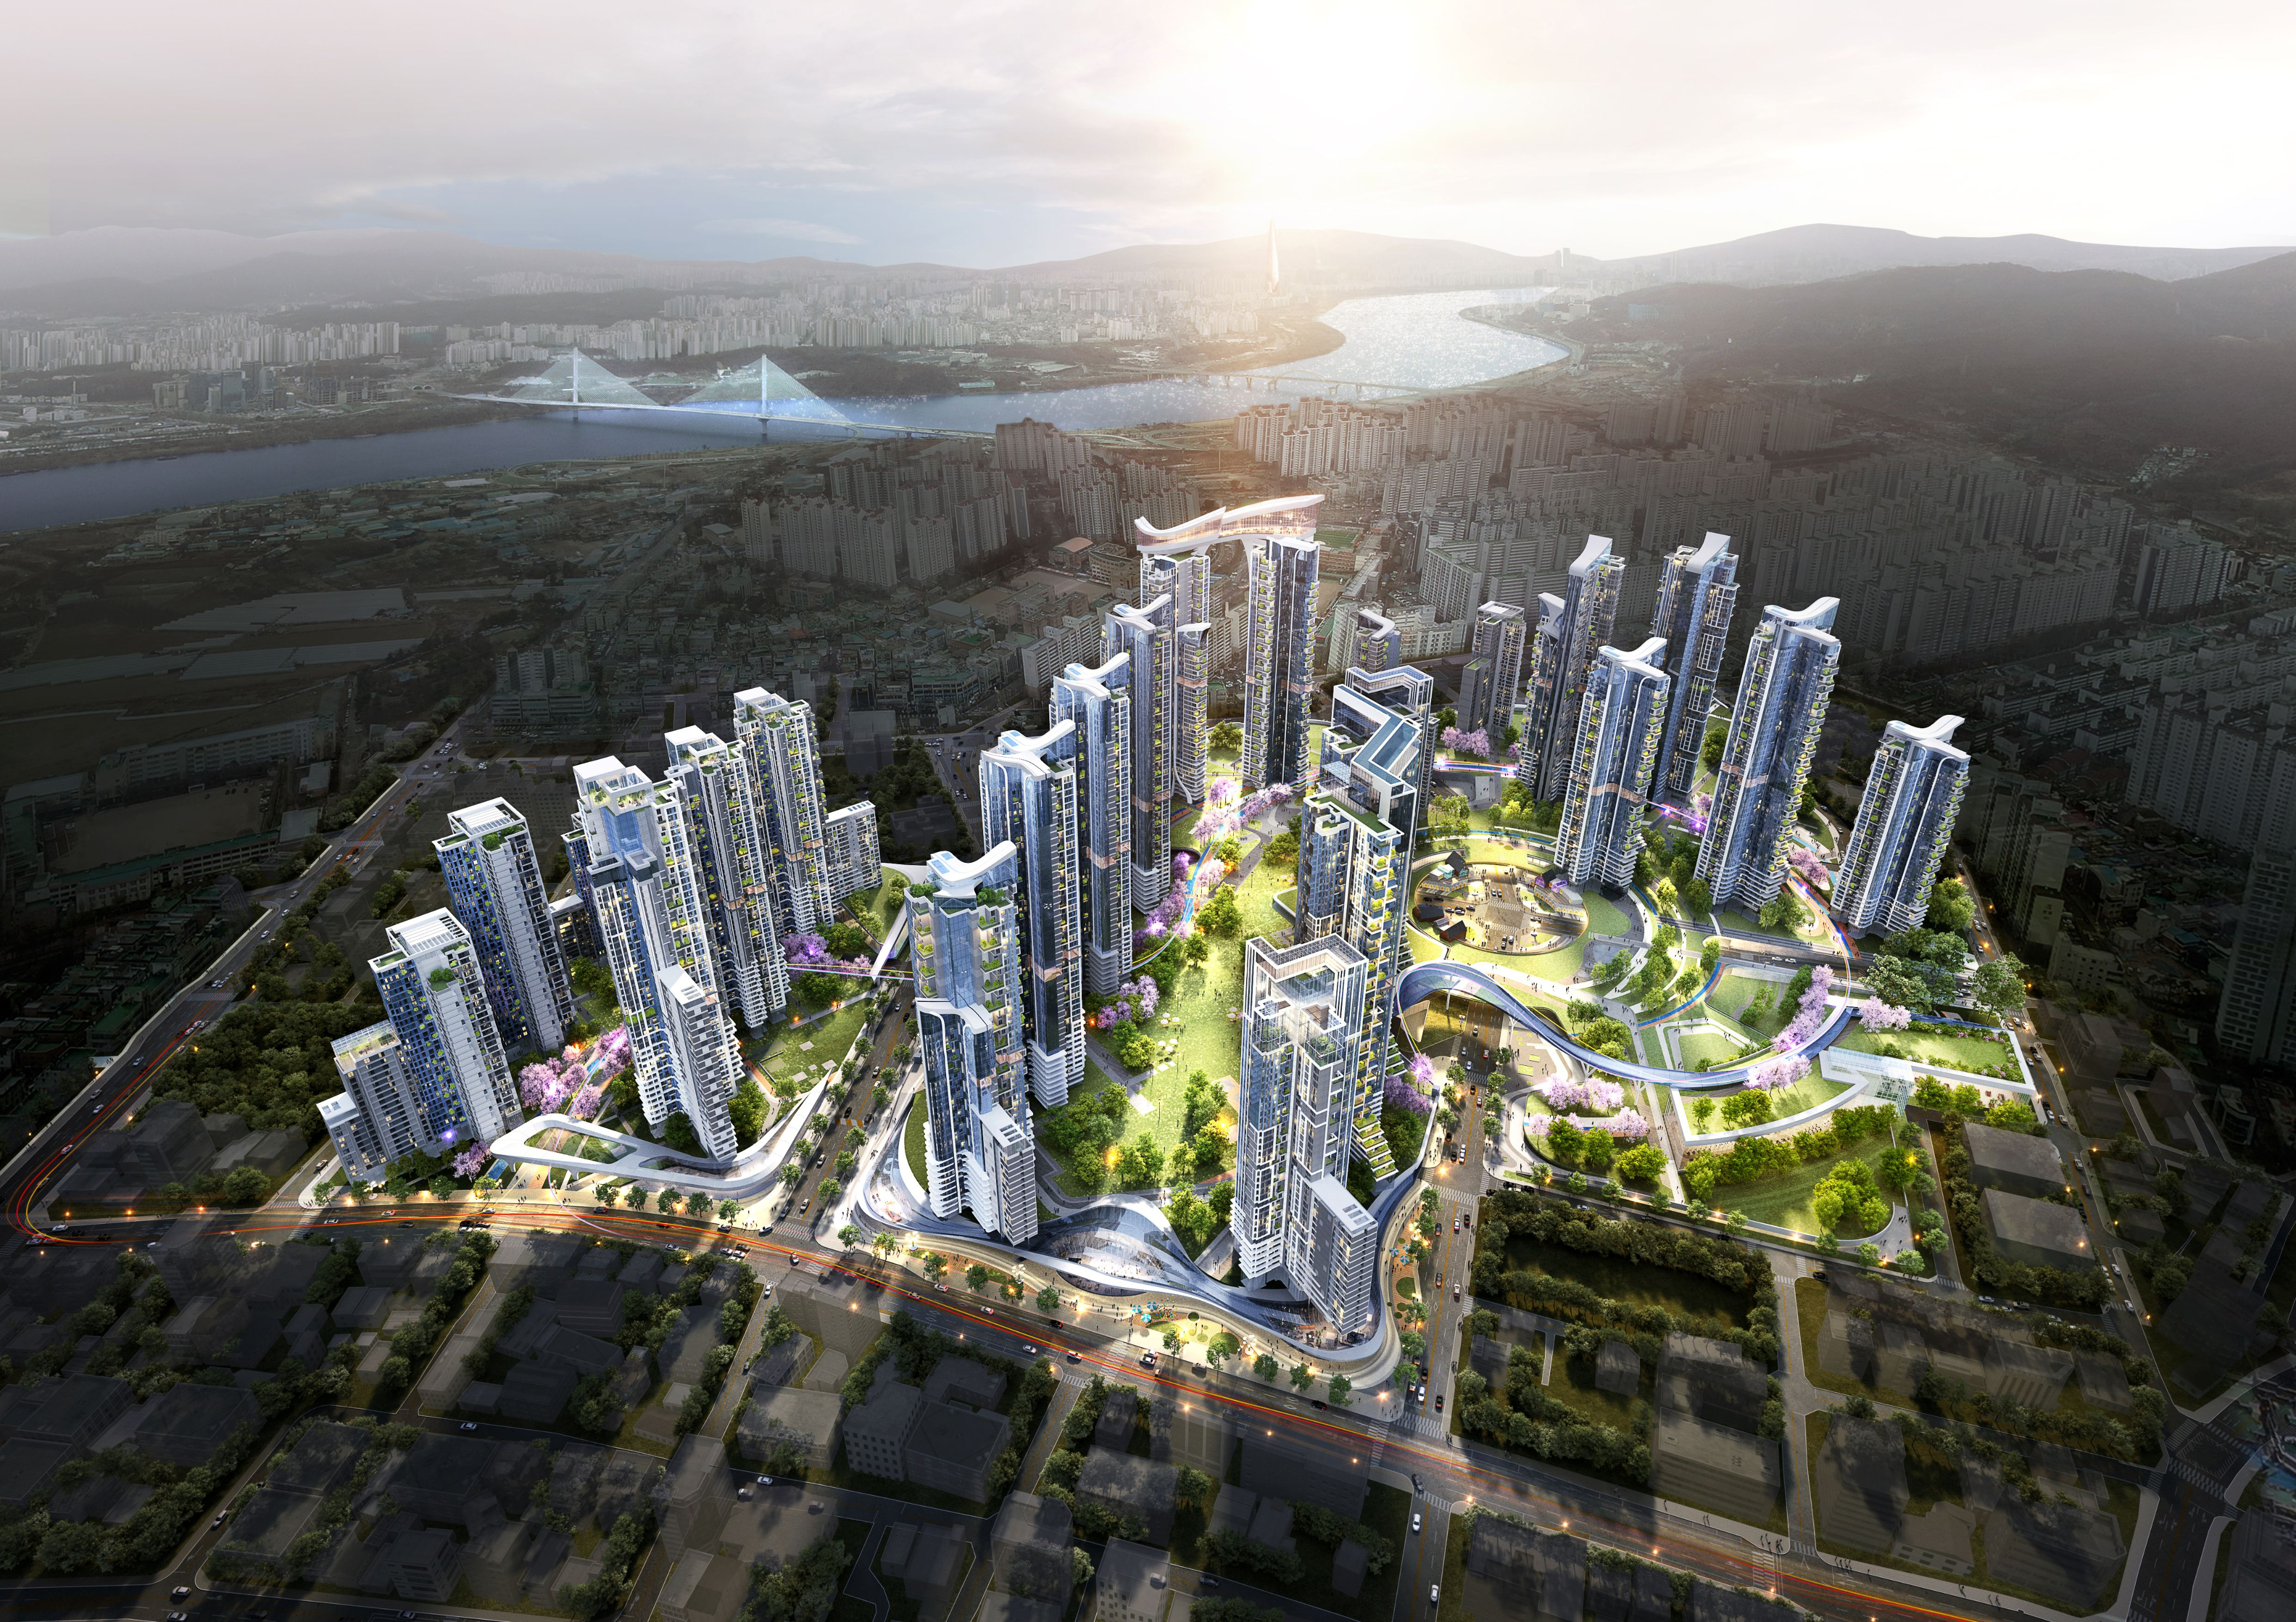
The 'ANU · Jinyang Engineering' consortium has been selected as the final architect in the design competition for the Yeouido Jinju Apartment reconstruction project. The new complex name, 'Yeouisamyucheop', carries the meaning of enjoying the scenery from the highest vantage point and savouring unhurried life in the courtyard, and expectations are running high for its distinctive residential tower plan incorporating large courtyards - a first in Yeouido.
The ‘Yeouido Jinju Apartment Housing Reconstruction Project’, which will newly reshape the skyline around 54 Yeouido-dong, Yeongdeungpo-gu, Seoul, is a high-end mixed-use landmark that perfectly combines the dynamism of a global financial hub with the beautiful waterfront scenery of the Han River. Planned at a site area of 15,628.40㎡ and a gross floor area of 147,036.65㎡, its skyscrapers rising confidently above the Yeouido cityscape are set to establish a new visual landmark in Seoul.
The project applies a floor area ratio of 504.95%, maximising the potential of the site. A private community of 586 residential units is organically combined with community amenities, neighbourhood facilities and public office facilities, fully satisfying the varied lifestyles of modern residents. By minimising the building footprint (4,630.67㎡) through bold vertical expansion, beautiful curvilinear walking paths and comfortable park-like open space have been secured at ground level, with the focus placed on offering every resident an unobstructed sense of openness.
The most striking design features are the low-rise podium with its flowing curves and the top-tier sky lounge commanding overwhelming panoramic views. The mixed-use spaces on the lower levels, where wide glass facades maximise openness, create a brilliant and sophisticated night view that brings vitality to the surrounding community. A premium community lounge, where full-height glazing takes in the Han River, the forest and the city’s skyscrapers at a single glance, completes an oasis in which residents can enjoy the perfect rest and refinement of a luxury hotel within everyday life.
The Yeouido Jinju Apartment Housing Reconstruction Project is a residential masterpiece in which the premium of Han River views and the advantages of urban infrastructure strike an exquisite balance. Reflecting innovative spatial aesthetics and a magnificent scale, this building will stand firm as a brilliant residential landmark symbolising not only Yeouido but the Republic of Korea.

ALL RIGHTS RESERVED.DESIGNED BY WEBSITE.CO.KR