

WHERE JINYANG’S
STORIES BEGIN
Jinyang’s
New Horizon
Be the first to know the latest updates,
official announcements,
and press releases from Jinyang.
AWARDS
![[Competition Win] Sindaebang Station Area Housing Redevelopment Project](/uploaded/board/awards_en/918090c4ec673030be48a0733fe495110.jpg)
![[Competition Win] Sindaebang Station Area Housing Redevelopment Project](/uploaded/board/awards_en/05bc91401d57595943bd13d05a3bee281.jpg)
COMPETITION
[Competition Win] Sindaebang Station Area Housing Redevelopment Project
Jinyang Selected for Sindaebang Station Area Housing Redevelopment Project
[Winner] Design Competition Winning Entry
[Design Competition Winner] ‘Sindaebang Station Area Housing Redevelopment Project’
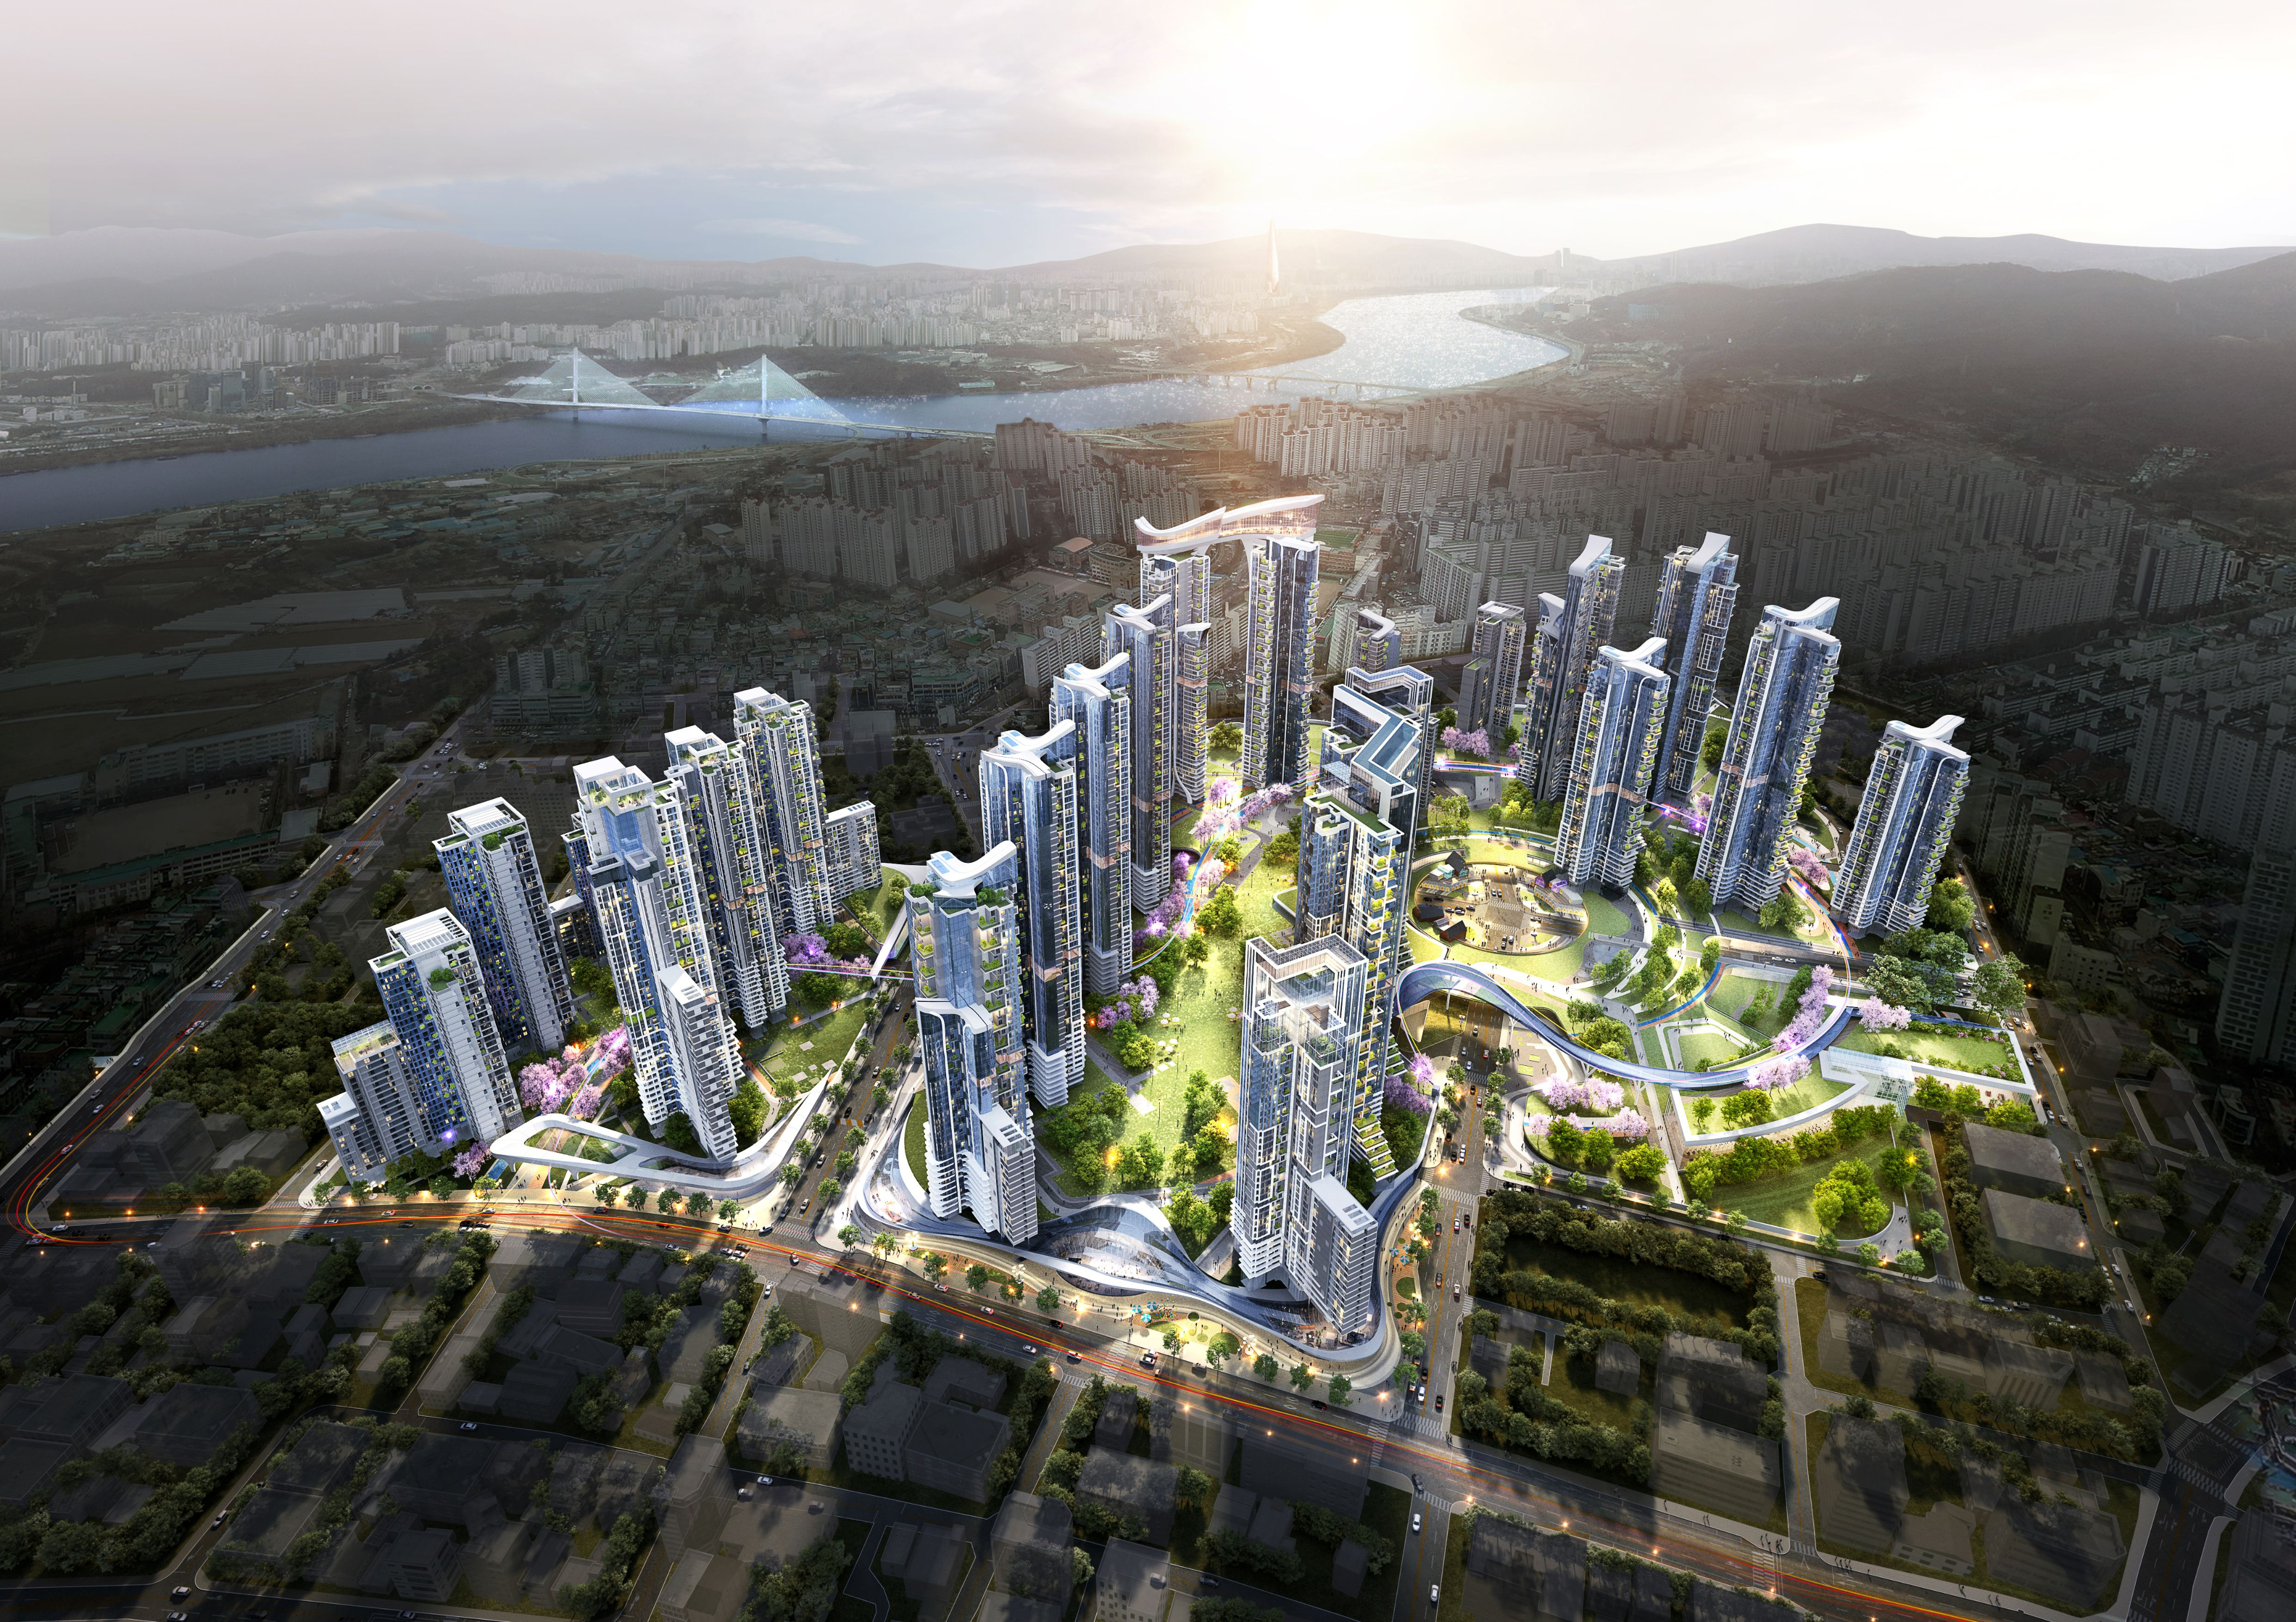
The ‘Sindaebang Station Area Housing Redevelopment Project’ designed by Jinyang Engineering Architects Office has been selected as the winner of the design competition. The project aims to improve the ageing residential environment around the station while organically connecting commerce, housing, greenery and pedestrian space, bringing fresh urban vitality to the Sindaebang-dong area. Planned around 600-14 Sindaebang-dong, Dongjak-gu, Seoul, the Sindaebang Station Area Housing Redevelopment Project is a project conceived in 2021, to be developed on a site area of 44,480㎡ with a building area of 8,589.47㎡. It reorganises the existing ageing station-area environment into a new residential and commercial mixed-use district, forming a new local centre through a three-dimensional skyline and open urban space. The most striking element of this plan is the distinctive architectural design of the commercial facilities on the lower levels. The street-facing commercial facilities apply a faceted geometric pattern resembling a cut gemstone to create an original elevation, and the commercial space opens toward the city to add new vitality to the existing streetscape. Beyond serving as simple neighbourhood facilities, they are planned to function as a new urban landmark for the district. A sky bridge is also introduced at the upper levels of the towers to reinforce the symbolism of the project. The sky bridge connects the separate residential towers three-dimensionally while serving as a distinctive community space for residents. By providing a special place from which to look out over the surrounding cityscape, it heightens the sense of openness and the spatial value of the housing and gives the complex a singular identity.
The planning of outdoor space for the residential environment is another important feature of this project. The principal towers are arranged flexibly around the perimeter of the site to secure a broad plaza and green space at the centre, while a landscape plan combining curvilinear walking paths with planting creates an open space where nature can be experienced within the city. In particular, a pedestrian network linking the subway station with the complex has been actively planned to maximise the locational advantage of the station area. Pedestrian routes that flow naturally from outside into the complex connect the central plaza, the commercial facilities and the green space, forming an open urban space convenient not only for residents but also for the wider community. In this way the project contributes to revitalising the surrounding commercial district as well as improving the residential environment.
Winning this design competition demonstrates Jinyang Engineering Architects Office’s planning capability in comprehensively addressing the feasibility of redevelopment projects together with residential quality, urban landscape and commercial vitality. Rather than simply replacing an ageing station area with a new housing complex, the proposal connects commercial facilities, residential space, greenery and the pedestrian environment into a single urban network, setting out a new direction for redevelopment that raises the value of the district as a whole. The Sindaebang Station Area Housing Redevelopment Project is a new urban regeneration project in which residential comfort, commercial vitality, architectural form and urban public value come together. Through this project Jinyang Engineering Architects Office will give concrete shape to the potential for change in Sindaebang-dong and present a distinctive redevelopment model that creates a new urban landscape and living culture for the district.

ALL RIGHTS RESERVED.DESIGNED BY WEBSITE.CO.KR