

WHERE JINYANG’S
STORIES BEGIN
Jinyang’s
New Horizon
Be the first to know the latest updates,
official announcements,
and press releases from Jinyang.
AWARDS
![[Competition Win] Guri Sutaekdong Housing Redevelopment Project](/uploaded/board/awards_en/0c3ff30b1cc7b2d8f90e5696b1ad492e0.jpg)
![[Competition Win] Guri Sutaekdong Housing Redevelopment Project](/uploaded/board/awards_en/daf2c27e1e7d141b00b6b3bff06eb0961.jpg)
![[Competition Win] Guri Sutaekdong Housing Redevelopment Project](/uploaded/board/awards_en/4db0bc6dc56a16819585f3e3e004feaf2.jpg)
![[Competition Win] Guri Sutaekdong Housing Redevelopment Project](/uploaded/board/awards_en/4db0bc6dc56a16819585f3e3e004feaf3.jpg)
![[Competition Win] Guri Sutaekdong Housing Redevelopment Project](/uploaded/board/awards_en/7c66100061ed5f12c7226c2a3b738e7e4.jpg)
![[Competition Win] Guri Sutaekdong Housing Redevelopment Project](/uploaded/board/awards_en/54a0b3483348e4b36be13c3e2487cf535.jpg)
COMPETITION
[Competition Win] Guri Sutaekdong Housing Redevelopment Project
Jinyang Selected for Guri Sutaekdong Housing Redevelopment Project
[Winner] Design Competition Winning Entry
[Design Competition Winner] 'Guri Sutaekdong Housing Redevelopment Project'
A 7,003-unit mega-scale redevelopment - a new residential landmark for Guri proposed through sky bridges and a central park
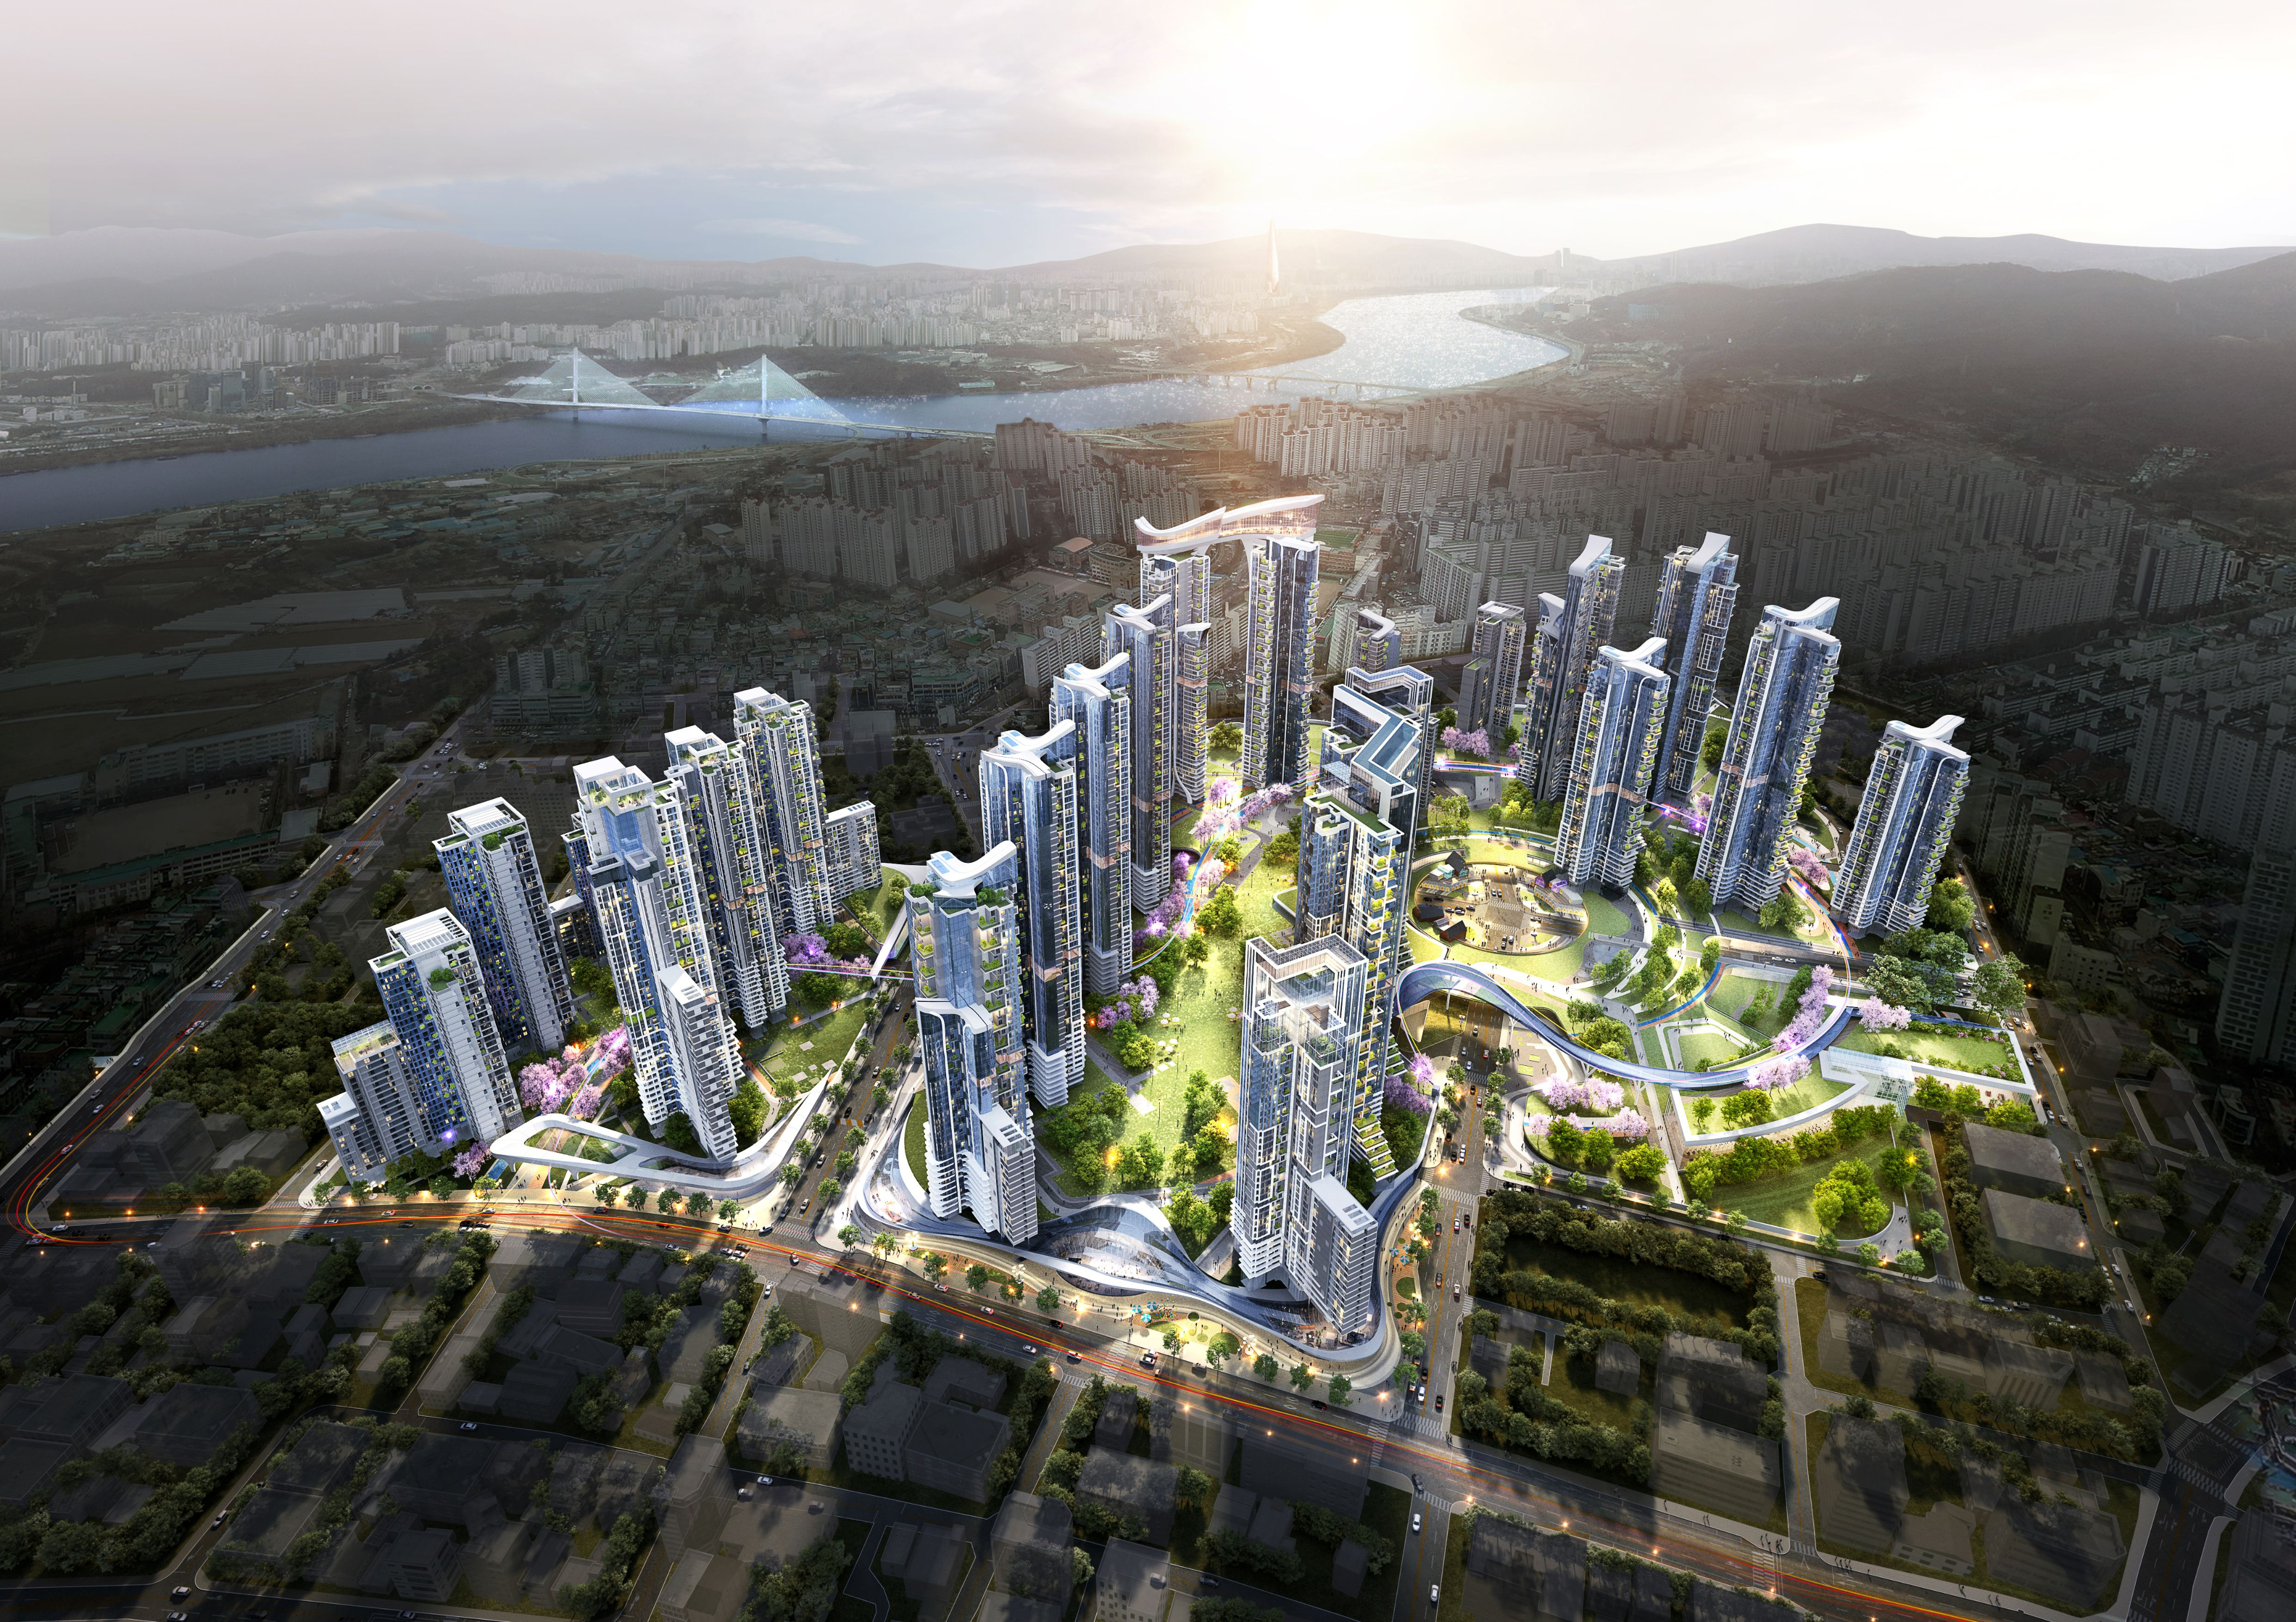
Jinyang Engineering Architects Office has won the design competition for the ‘Guri Sutaekdong Housing Redevelopment Project’ and been selected as its final architect. The win came through a comprehensive master plan and a distinctive architectural and landscape proposal for a mega-scale redevelopment of some 7,000 units, once again demonstrating the design capability and delivery experience Jinyang has accumulated in large-scale redevelopment. Located around 454-18 Sutaek-dong, Guri, Gyeonggi-do, the Sutaekdong Housing Redevelopment Project is a large-scale undertaking with a site area of 239,228.14㎡ and a gross floor area of 1,236,772.936㎡. Planned from three basement levels to a maximum of 49 storeys above ground and applying a floor area ratio of 279.99%, it will deliver a large residential complex of 7,003 units together with a wide range of community amenities. The plan focuses on more than accommodating a large number of households; it aims to realise a self-sufficient residential complex forming an independent living sphere of its own. Premium community and support facilities are arranged systematically to sustain the varied daily life, leisure and cultural activity of residents, proposing an environment in which convenient and comfortable everyday living is possible even within a very large complex. Notably, architecture and landscape are planned as a single integrated spatial strategy. A master plan inspired by the currents of the Han River and the surrounding natural environment establishes an organic spatial flow across the complex, while varied tower arrangement and a three-dimensional skyline create a new urban landscape for Guri.
The symbolic element of the plan is the large-scale sky bridge connecting the upper levels of the residential towers. Planned as a distinctive space that links the principal areas of the complex three-dimensionally while offering views over the surrounding landscape from height, it presents a new architectural icon for a mega-scale residential complex. It strengthens the identity of the complex and will offer residents an exceptional outlook and community experience. At the heart of the complex, a large central park and circular plaza are placed, with landscape spaces of varied themes organically connected. By composing greenery and pedestrian routes to run through this central space, people and place meet and interact naturally even within a very large complex. Abundant greenery and open outdoor space raise the comfort of the residential environment while completing the complex as one vast community space. Through a spatial structure in which residential buildings, landscape and community facilities are organically linked, the project realises a premium residential environment where nature is close at hand within the city. An appropriate buffer is formed between the external urban environment and the comfortable green space within the complex, and a varied pedestrian network allows residents to experience the community facilities and nature throughout the site with ease.
Winning this design competition demonstrates Jinyang Engineering Architects Office’s expertise in comprehensively analysing the planning, architectural design and urban context of large-scale redevelopment and realising it as a single master plan. It is significant in that, while responding to a project scale of more than 7,000 units, the proposal sets a new direction for large complexes by considering residential quality, urban landscape, community and landscape design together. The Guri Sutaekdong Housing Redevelopment Project proposes a new urban landscape and living culture for Guri on the basis of its commanding scale and distinctive architectural and landscape plan. Building on the redevelopment capability consolidated through this competition win, Jinyang Engineering Architects Office will support the successful delivery of the project and create a new residential landmark representing the north-east of the Seoul metropolitan area.
Video link : https://www.youtube.com/watch?v=NpspVImj2mI&t=560s

ALL RIGHTS RESERVED.DESIGNED BY WEBSITE.CO.KR