

WHERE JINYANG’S
STORIES BEGIN
Jinyang’s
New Horizon
Be the first to know the latest updates,
official announcements,
and press releases from Jinyang.
AWARDS
![[Competition Win] Macheon District 5 Housing Redevelopment Project - Architect Selected](/uploaded/board/awards_en/b659b076f669847598fca9ad6f3a62af0.jpg)
![[Competition Win] Macheon District 5 Housing Redevelopment Project - Architect Selected](/uploaded/board/awards_en/b659b076f669847598fca9ad6f3a62af1.jpg)
![[Competition Win] Macheon District 5 Housing Redevelopment Project - Architect Selected](/uploaded/board/awards_en/4109355c01def9973882ad951666544c2.jpg)
![[Competition Win] Macheon District 5 Housing Redevelopment Project - Architect Selected](/uploaded/board/awards_en/cda526a2bb02146307bcaee60d3f87b43.jpg)
![[Competition Win] Macheon District 5 Housing Redevelopment Project - Architect Selected](/uploaded/board/awards_en/cda526a2bb02146307bcaee60d3f87b44.png)
![[Competition Win] Macheon District 5 Housing Redevelopment Project - Architect Selected](/uploaded/board/awards_en/5732dbcfb27c0ffe6dffbf2e818592685.jpg)
COMPETITION
[Competition Win] Macheon District 5 Housing Redevelopment Project - Architect Selected
Jinyang Selected for Macheon District 5 Housing Redevelopment Project
[Winner] Design Competition Winning Entry
[Design Competition Winner] ‘Macheon District 5 Housing Redevelopment Project, Seoul’
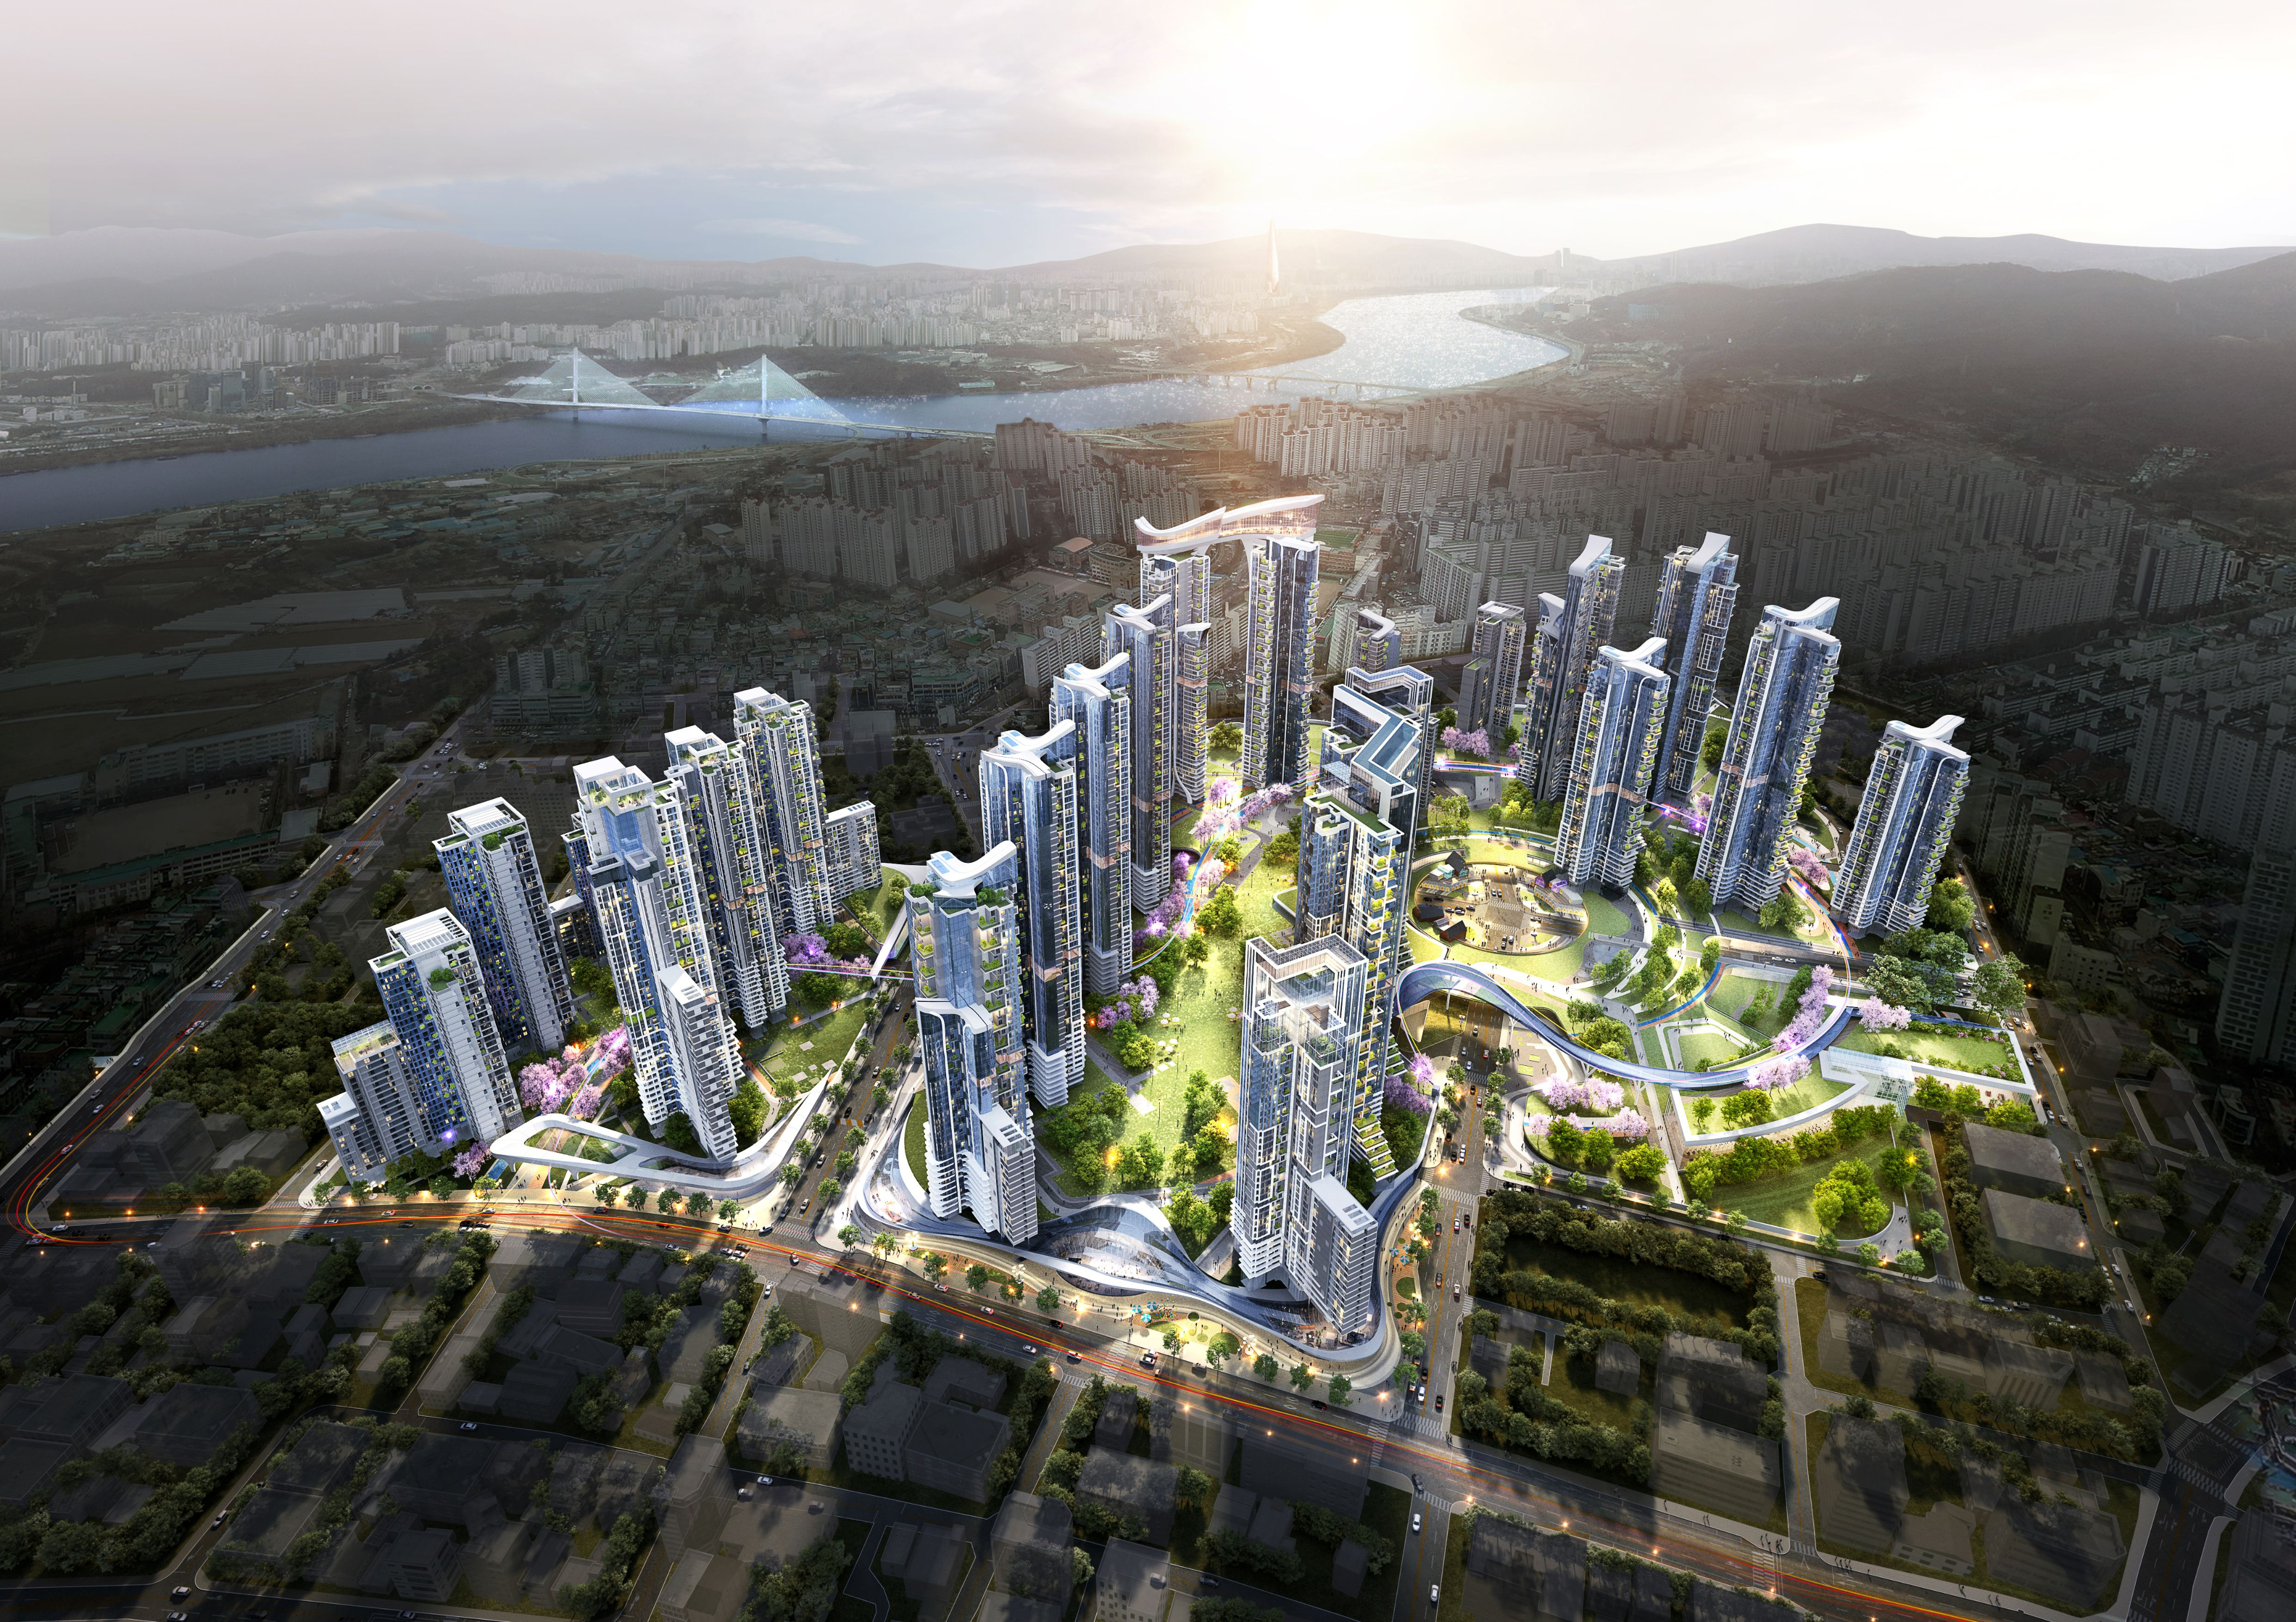
Jinyang Engineering Architects Office has won the design competition for the ‘Macheon District 5 Housing Redevelopment Project, Seoul’ and been selected as its final architect. The win is significant in that the proposal considers the feasibility and residential quality of a large-scale redevelopment while actively drawing on the waterfront and green natural setting of the site to offer a distinctive residential space. Located around 45 Macheon-dong, Songpa-gu, Seoul, the Macheon District 5 Housing Redevelopment Project is a large mixed residential complex planned around multi-family housing and community amenities. With a site area of 82,629.40㎡ and a gross floor area of 332,712.40㎡, it will present a new residential environment for Songpa-gu through residential towers rising from two basement levels to a maximum of 38 storeys, together with varied community and outdoor spaces.
At the core of the design is ‘an open residential complex where waterfront and greenery connect’. The plan actively draws on Seongnaecheon Stream, which surrounds the site, and the neighbouring green axis, organically linking the parks and pedestrian spaces within the complex so that nature enters its very centre. Moving away from the conventional redevelopment approach of simply concentrating housing, it aims to realise a residential complex closely bound to daily life in which nature and everyday living coexist. In particular, by arranging the residential towers in balance along the perimeter and the principal axes, the plan secures a large central park and event valley garden at the heart of the complex. Views toward Seongnaecheon Stream and green space are actively exploited, and by connecting the waterfront promenade with healing terraces a three-dimensional outdoor space is created in which residents can experience nature as part of daily life.
The residential spaces are likewise planned to maximise comfort and openness. Expanded usable area through open balconies, views toward Namhansan and Seongnaecheon Stream, and a daylighting plan centred on south-facing units of up to 7 bays allow each household to enjoy the natural and urban landscape more fully. The varied tower arrangement and elevation plan give movement to the skyline of the complex while remaining in harmony with the surrounding cityscape. The community spaces within the complex are planned as more than a residential convenience - as a mixed-use community platform supporting residents’ daily life and exchange. Based on approximately 2.88 pyeong of community space per household, four themed zones and 46 programmes are composed, and distinctive spaces such as a duplex community with a 10m ceiling height allow a wide range of activities within everyday life. The community, convenience and welfare facilities are also connected naturally with the waterfront and green space, aiming for an open structure that communicates not only within the complex but with the surrounding living sphere. In this way Macheon District 5 is planned to become not merely a residential space but a new living hub that breathes together with the local community.
This competition win is also significant in that it demonstrates the result of integrating into a single plan the expertise Jinyang Engineering Architects Office has accumulated in redevelopment, architectural design, urban planning and project management. While securing the efficiency and feasibility required of a large-scale redevelopment, the proposal actively reflects the natural environment and local character of the site in its architectural plan to offer new residential value. The Macheon District 5 Housing Redevelopment Project sets out a direction for a new residential complex in which nature and city, housing and community are organically connected. Building on this competition win, Jinyang Engineering Architects Office will maximise the potential of the site and realise a distinctive urban and architectural environment that will lead a new residential culture in Songpa-gu.
Video link : https://www.youtube.com/watch?v=9aSAE7noB6s&t=84s

ALL RIGHTS RESERVED.DESIGNED BY WEBSITE.CO.KR