

WHERE JINYANG’S
STORIES BEGIN
Jinyang’s
New Horizon
Be the first to know the latest updates,
official announcements,
and press releases from Jinyang.
AWARDS
![[Competition Win] Jangdae District B Housing Redevelopment Project, Daejeon](/uploaded/board/awards_en/52d7b9fa6d3090d1d44194f2f32983bd0.jpg)
COMPETITION
[Competition Win] Jangdae District B Housing Redevelopment Project, Daejeon
Jinyang Selected for Jangdae District B Housing Redevelopment Project
[Winner] Design Competition Winning Entry
[Design Competition Winner] ‘Jangdae District B Housing Redevelopment Project, Daejeon’
A 3,200-unit mega-scale mixed residential complex - a new urban landmark proposed to link Yuseong Market with the waterfront
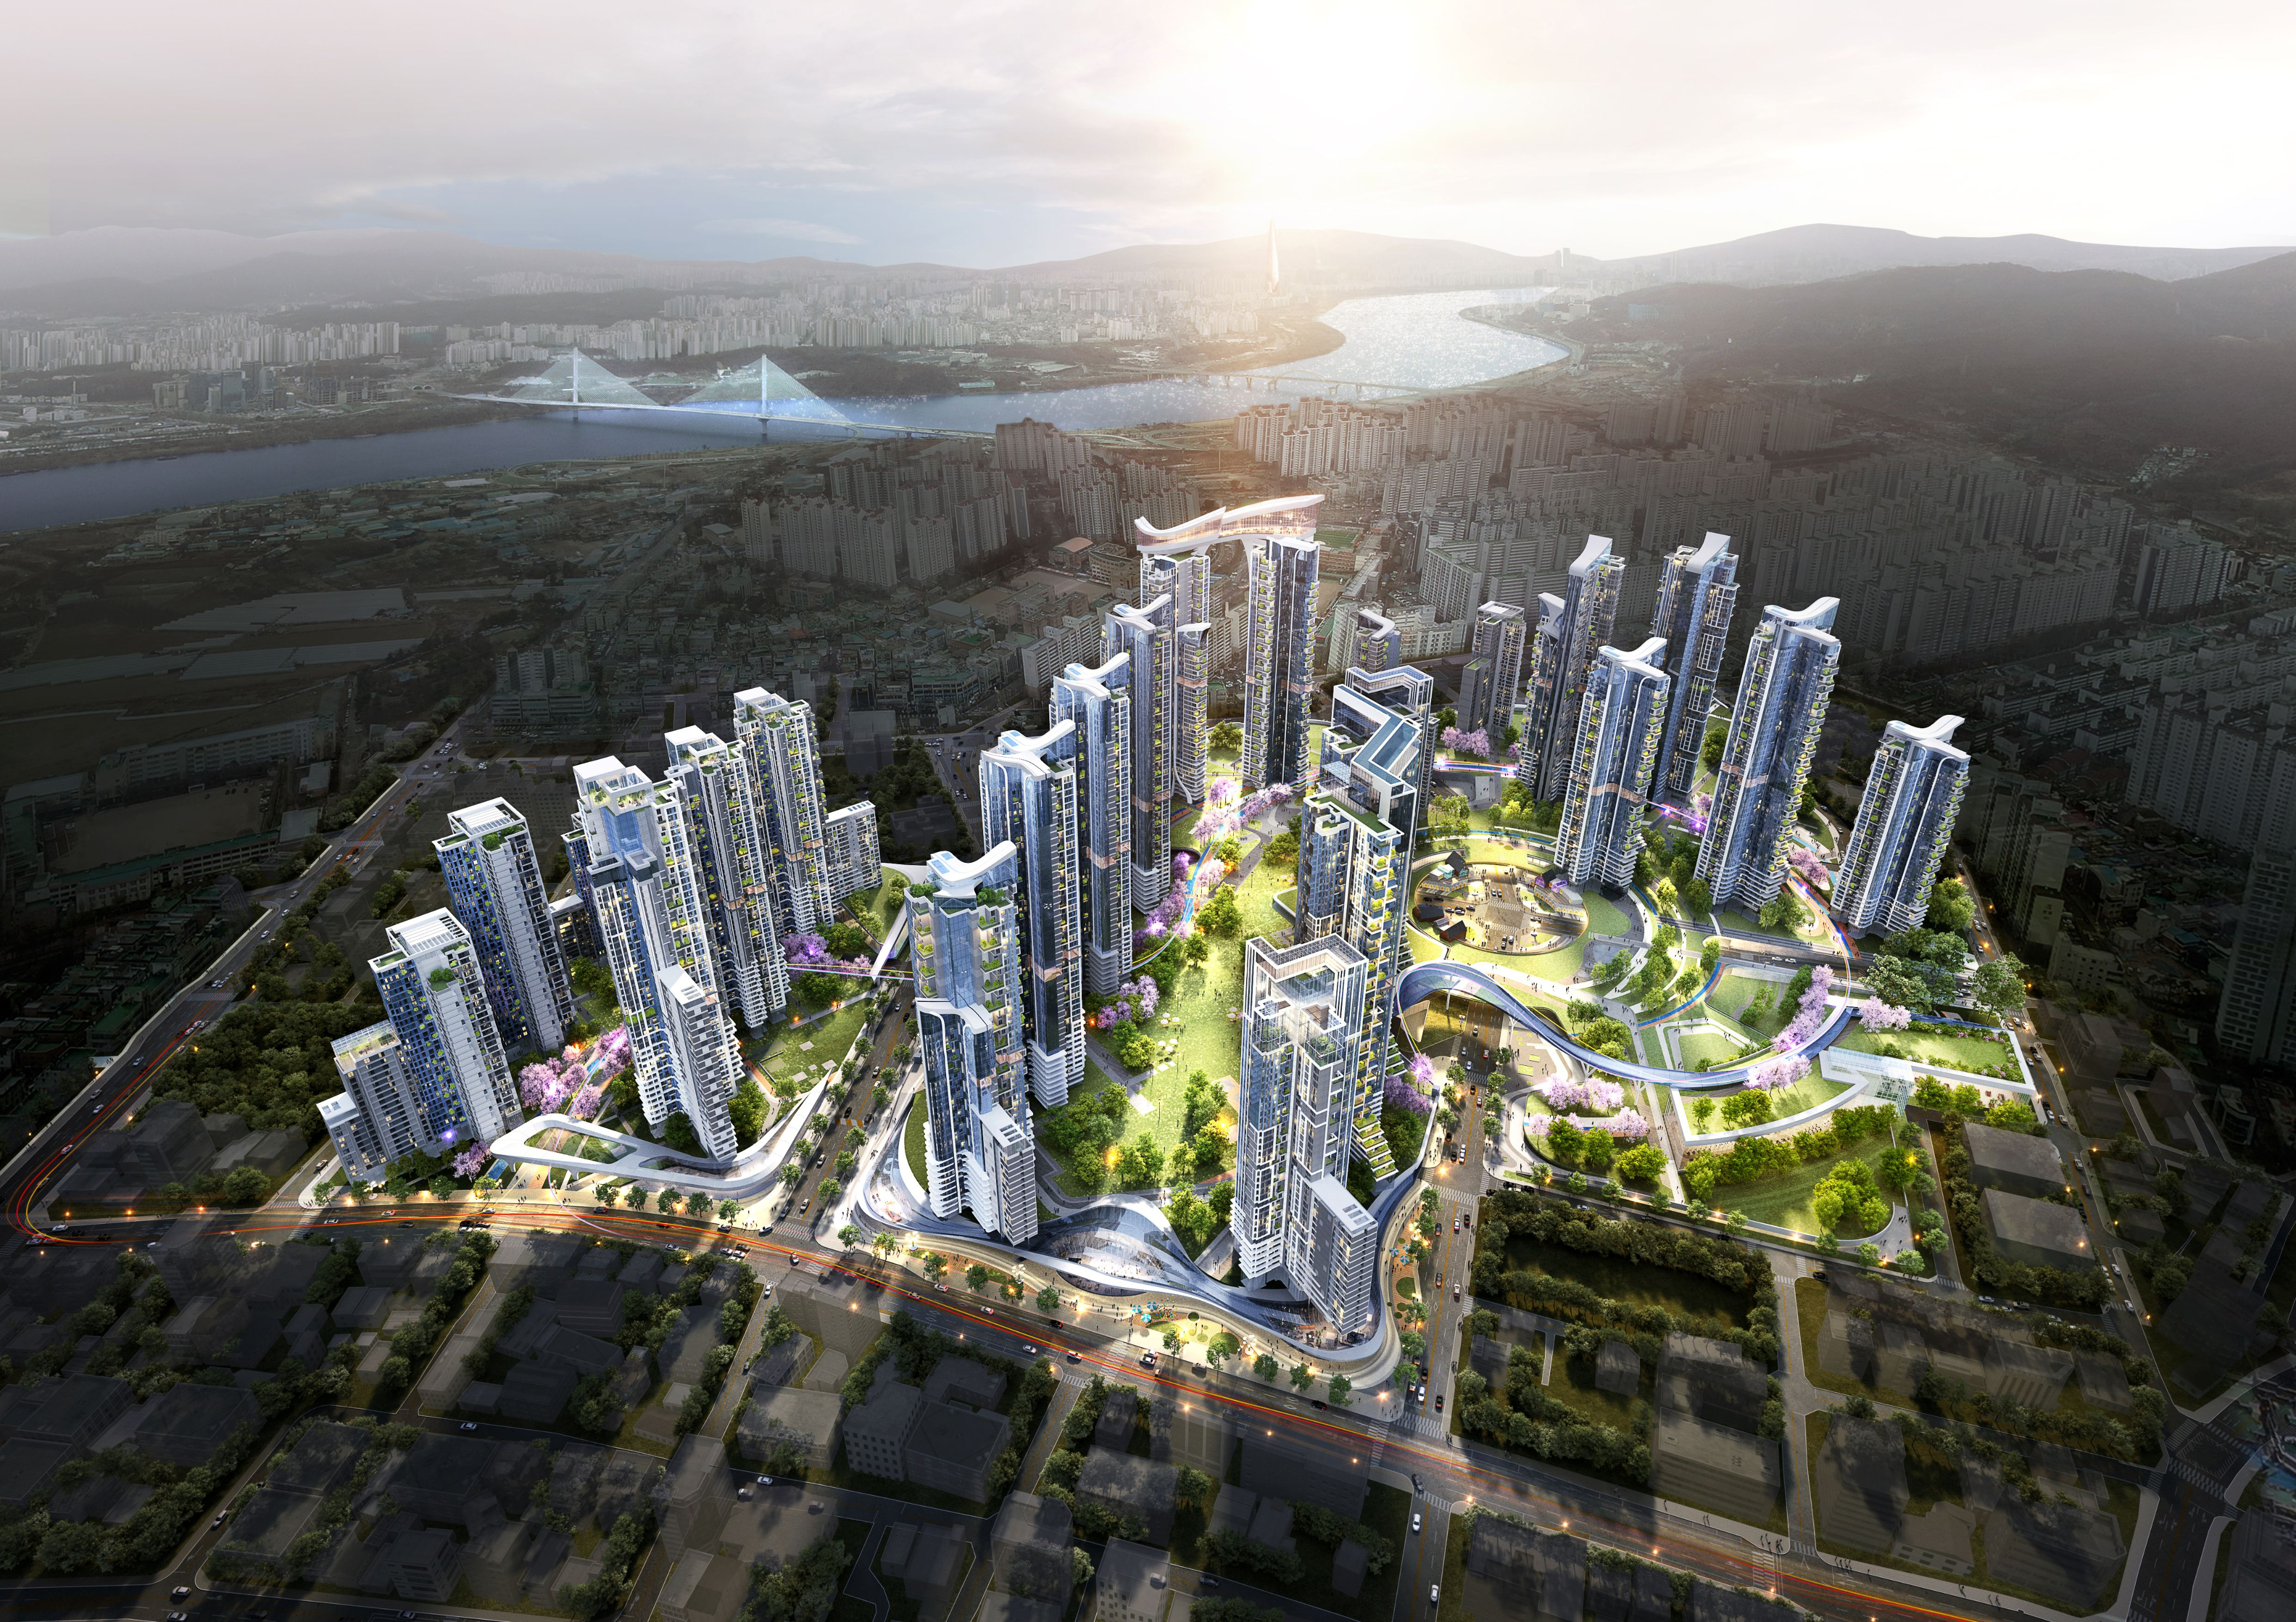
Jinyang Engineering Architects Office has won the design competition for the ‘Jangdae District B Housing Redevelopment Project, Daejeon’ and been selected as its final architect. The win reflects a proposal that secures the feasibility and residential quality of a large housing complex while actively incorporating the historical character of the existing district and the surrounding waterfront environment into a composite urban and architectural plan. Located around 14-5 Jangdae-dong, Yuseong-gu, Daejeon, the Jangdae District B Housing Redevelopment Project is a large-scale redevelopment with a site area of 66,130㎡ and a gross floor area of 556,906.75㎡. Planned as nine buildings rising from three basement levels to a maximum of 49 storeys above ground, it will be developed as a mixed residential complex combining 3,200 residential units with large-scale retail facilities.
The site adjoins Yuseong Market, which carries a century of tradition, and how the historical character and living culture of the existing district would be carried forward within a new residential environment emerged as a key challenge. The plan accordingly proposes an urban spatial structure that considers the existing urban fabric and neighbouring living sphere while bringing fresh vitality to the district through large-scale redevelopment. At the core of the design is a mixed-use development in which housing and commerce, culture and nature are organically connected within a single living sphere. Making efficient use of high-density development at a floor area ratio of 670%, the plan delivers 3,200 residential units and places large-scale retail facilities on the lower levels, creating a living and commercial hub that both residents and the wider community can use. Beyond simply supplying housing, the aim is to realise a self-sufficient mixed residential complex combining living, shopping, culture and leisure. In particular, the retail facilities and pedestrian spaces on the lower levels are connected naturally with the surrounding city so that the vitality within the complex extends outward into the wider living sphere.
Architecturally, the dynamic skyline created by nine high-rise residential towers and a distinctive elevation plan stand out. Tower-type residential buildings reaching up to 49 storeys above ground form a new urban landscape for Daejeon, and a sky bridge connecting the two towers placed at the centre of the complex serves as the architectural element that symbolises the project. The sky bridge is planned as more than a design gesture - as a special space that connects the residential towers and community three-dimensionally and offers views over the surrounding cityscape. It expresses the scale of the large residential complex effectively while establishing an identity unique to Jangdae District B. Beneath the complex, retail facilities and pedestrian spaces in flowing curvilinear forms are arranged and connected organically with the surrounding waterfront and greenery. Through a spatial structure in which architecture, landscape and waterfront flow naturally into one another, the project realises an ecological residential environment where nature can be experienced close at hand within the city.
Winning this design competition demonstrates Jinyang Engineering Architects Office’s capability to resolve urban planning analysis, architectural design, feasibility review and residential planning comprehensively, as required in large-scale redevelopment. It is particularly meaningful in that the proposal actively exploits the characteristics of the site - the existing market, the living sphere and the waterfront environment - while securing the efficiency of high-rise, high-density development, thereby setting a new direction for redevelopment. The Jangdae District B Housing Redevelopment Project is a large mixed-use residential project in which the history of the existing city, a new residential culture, nature and architecture come together. Building on this competition win, Jinyang Engineering Architects Office will newly interpret the local value of Jangdae District B and create a new landmark that will lead the urban landscape and residential culture of Yuseong-gu.

ALL RIGHTS RESERVED.DESIGNED BY WEBSITE.CO.KR