

WHERE JINYANG’S
STORIES BEGIN
Jinyang’s
New Horizon
Be the first to know the latest updates,
official announcements,
and press releases from Jinyang.
AWARDS
![[Competition Win] Dangsan-dong Housing Redevelopment Project, Yeongdeungpo-gu - Architect Selected](/uploaded/board/awards_en/3a44e47675d2adab95a63749ea4c39670.png)
![[Competition Win] Dangsan-dong Housing Redevelopment Project, Yeongdeungpo-gu - Architect Selected](/uploaded/board/awards_en/ef8602a460384e03f6a72ed794a46c321.png)
COMPETITION
[Competition Win] Dangsan-dong Housing Redevelopment Project, Yeongdeungpo-gu - Architect Selected
Jinyang Selected for Yeongdeungpo-gu Dangsan-dong Housing Redevelopment Project
[Winner] Design Competition Winning Entry
[Competition Win] Dangsan-dong Housing Redevelopment Project, Yeongdeungpo-gu - Final Architect Selected
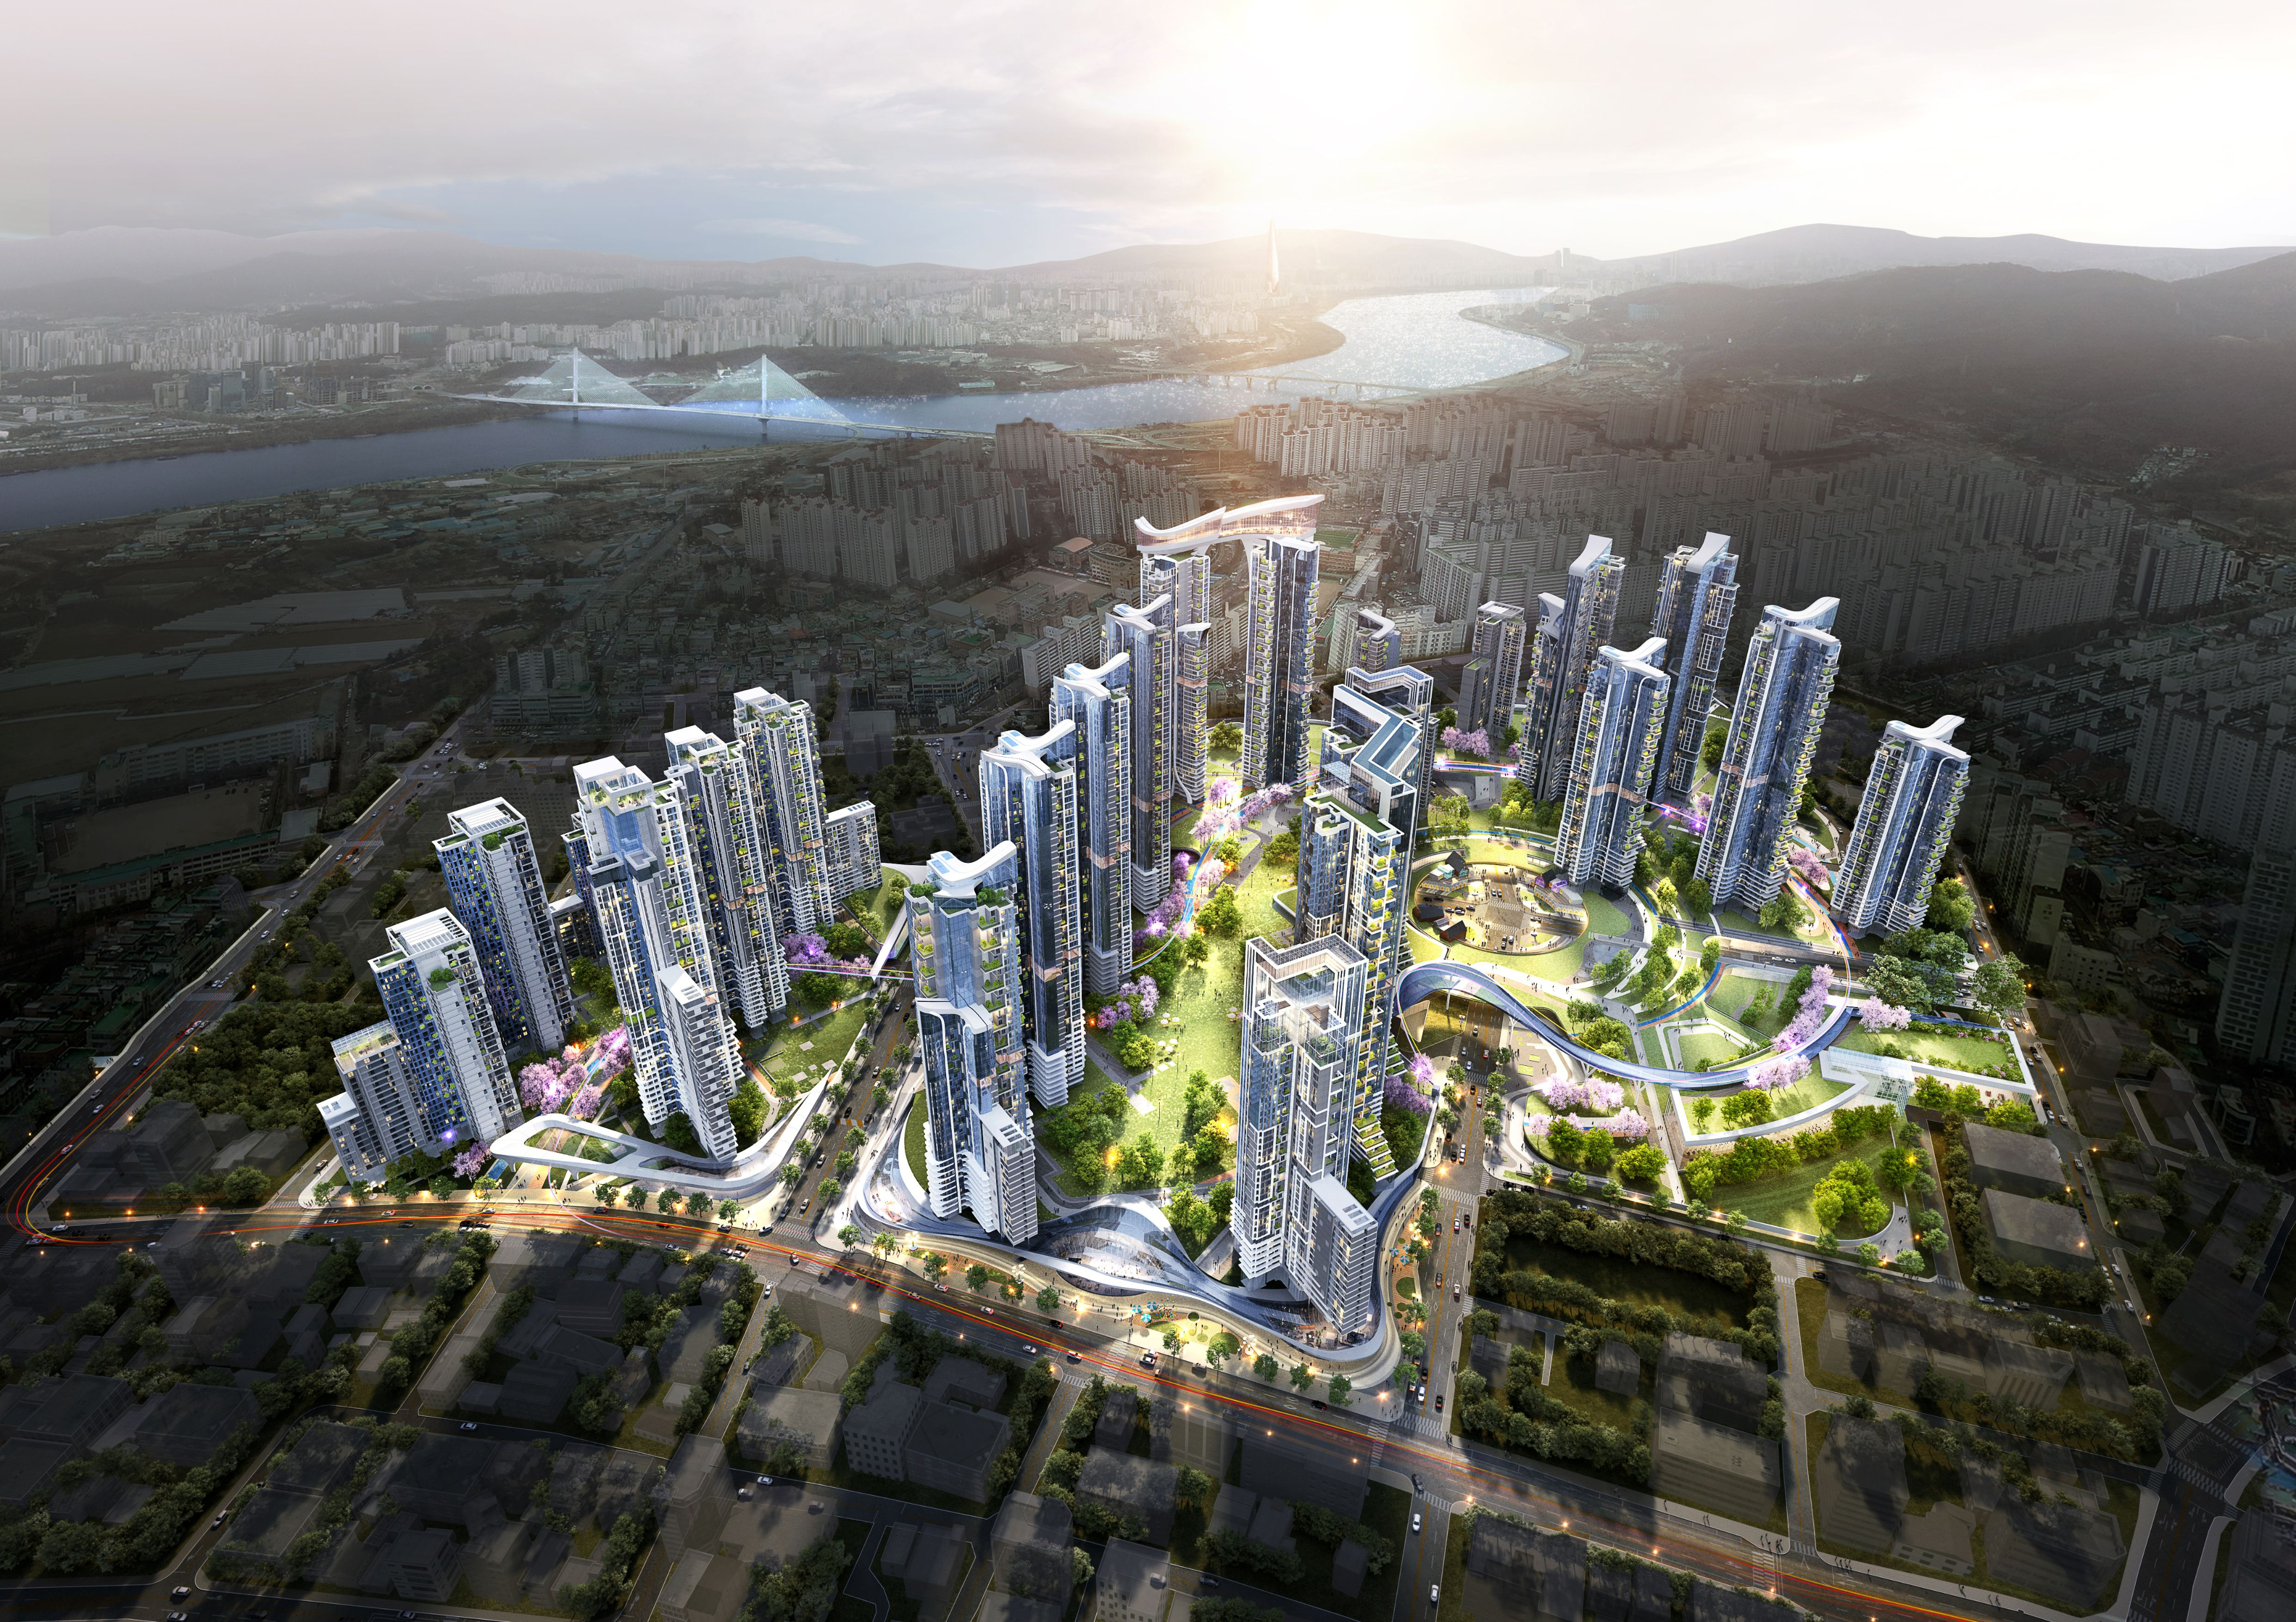
A new waterfront residential landmark of 737 units combining a Han River setting with the living infrastructure of the city
Jinyang Engineering Architects Office has been selected as the final architect for the ‘Dangsan-dong 6-ga 104 Block Housing Redevelopment Project, Yeongdeungpo-gu’. The project actively exploits the locational advantage of a Han River site while securing the comfort and openness of a high-density urban residential environment, proposing a new residential landscape for the Dangsan-dong area. Planned around 104 Dangsan-dong 6-ga, Yeongdeungpo-gu, Seoul, the project will be developed on a site area of 24,267.70㎡ with a gross floor area of 119,963.97㎡. Applying a floor area ratio of 299.68%, it comprises 737 residential units and community amenities across three basement levels and up to 39 storeys above ground, forming a new skyline along the Han River through its high-rise residential towers.
At the core of the plan is an efficient site composition that maximises Han River views while securing abundant outdoor space. By minimising the building footprint to some 7,250㎡ and composing the residential towers vertically, wide open space and a green axis have been secured at ground level. This offers residents an unobstructed sense of openness while creating a comfortable residential environment in which nature is close at hand within the city. The Han River setting is actively reflected throughout the architectural and landscape planning. The principal residential towers are arranged in consideration of the surrounding cityscape and the flow of the waterfront, while wide windows allow each unit to take in the scenery of the Han River and ample natural light. The landscape spaces within the complex likewise form a spatial flow that extends naturally toward the Han River, realising an open residential environment in which city and waterfront are connected.
In architectural design, a specialised upper-level design and a night lighting plan reinforce the symbolism of the complex. A specialised flat roof is applied to the uppermost levels of the main residential towers, and subtle signature lighting creates a distinctive landscape recognisable at a glance even at night. By day the complex harmonises with the Han River and the city skyline; by night it creates a new waterfront landscape in which lighting and architecture combine. Within the complex, residential space, greenery, community and support facilities are organically connected. The generously provided open space and landscape areas serve as places for residents’ rest and leisure, offering a residential environment in which unhurried daily life is possible even at high density. The design focuses on creating a residential environment that enjoys both the value of Han River views and the rich urban infrastructure of Yeongdeungpo. Beyond a housing complex that merely looks out at the Han River, it proposes a new residential space in which the waterfront landscape and the living environment of the city are connected as one through architecture and landscape.
The selection as final architect is significant in that it maximises the locational value of the site architecturally, based on the redevelopment and residential design capability Jinyang Engineering Architects Office has accumulated. While securing feasibility and efficiency in the residential environment, the proposal considers the urban landscape of the Han River and architectural symbolism together to present a new vision for the future of Dangsan-dong. The Dangsan-dong 6-ga 104 Block Housing Redevelopment Project is a new waterfront residential project in which the Han River and the city, architecture and nature are in harmony. Through this project Jinyang Engineering Architects Office will newly interpret the local value of Dangsan-dong and create a new urban landscape that leads the waterfront residential culture of Seoul beyond Yeongdeungpo.

ALL RIGHTS RESERVED.DESIGNED BY WEBSITE.CO.KR