Be the first to know the latest updates,
official announcements,
and press releases from Jinyang.
JUL 22, 2026 Yeouido Jinju Apartment Housing Reconstruction Project
The ‘Yeouido Jinju Apartment Housing Reconstruction Project’, which will newly reshape the skyline around 54 Yeouido-dong, Yeongdeungpo-gu, Seoul, is a high-end mixed-use landmark that perfectly combines the dynamism of a global financial hub with the beautiful waterfront scenery of the Han River. Planned at a site area of 15,628.40㎡ and a gross floor area of 147,036.65㎡, its skyscrapers rising confidently above the Yeouido cityscape are set to establish a new visual landmark in Seoul.The project applies a floor area ratio of 504.95%, maximising the potential of the site. A private community of 586 residential units is organically combined with community amenities, neighbourhood facilities and public office facilities, fully satisfying the varied lifestyles of modern residents. By minimising the building footprint (4,630.67㎡) through bold vertical expansion, beautiful curvilinear walking paths and comfortable park-like open space have been secured at ground level, with the focus placed on offering every resident an unobstructed sense of openness.The most striking design features are the low-rise podium with its flowing curves and the top-tier sky lounge commanding overwhelming panoramic views. The mixed-use spaces on the lower levels, where wide glass facades maximise openness, create a brilliant and sophisticated night view that brings vitality to the surrounding community. A premium community lounge, where full-height glazing takes in the Han River, the forest and the city’s skyscrapers at a single glance, completes an oasis in which residents can enjoy the perfect rest and refinement of a luxury hotel within everyday life.The Yeouido Jinju Apartment Housing Reconstruction Project is a residential masterpiece in which the premium of Han River views and the advantages of urban infrastructure strike an exquisite balance. Reflecting innovative spatial aesthetics and a magnificent scale, this building will stand firm as a brilliant residential landmark symbolising not only Yeouido but the Republic of Korea.
JUL 22, 2026 Hupyeong Jugong Complex 4 Housing Reconstruction Project, Chuncheon
The ‘Chuncheon Hupyeong Jugong Complex 4 Housing Reconstruction Project’, which will majestically reshape the skyline around 809 Hupyeong-dong, Chuncheon, Gangwon-do, is a high-end residential landmark that perfectly combines urban dynamism with the ease of nature. Planned at a commanding scale of 47,217.90㎡ in site area and 219,303.36㎡ in gross floor area, its residential towers rise confidently from three basement levels to a maximum of 38 storeys above ground, set to establish a new visual landmark in central Chuncheon.The project applies a floor area ratio of 299.97%, maximising the potential of the site. A large complex of 1,334 households and a varied range of neighbourhood facilities are composed in harmony, fully satisfying the diverse needs of modern residents. In particular, by minimising the building footprint to 8,668.35㎡ through bold vertical expansion, expansive open space has been secured within the complex, with the focus placed on offering every resident an unobstructed sense of openness and city views of a higher order.The most striking design features are the sophisticated facade design and the three-dimensional spatial composition. A modern flat white roof design is applied selectively to eight principal residential towers rather than to the complex as a whole, lending unity across the site while giving it a rhythmic, restrained grandeur. At the heart of the complex, premium community facilities planned as a duplex rather than a single storey raise the quality of residents’ daily life. Along the boundary with the adjoining road, a custom-designed sound barrier finishes the lower portion as non-transparent to protect privacy while opening the central section generously to maintain an organic connection between the complex and its surroundings, attending carefully even to the comfort of the pedestrian environment.The Chuncheon Hupyeong Jugong Complex 4 Housing Reconstruction Project is a masterpiece in which an outstanding location embracing the large park that runs through the centre of the complex and the value of premium housing strike an exquisite balance. Reflecting innovative spatial aesthetics and meticulous detail, this building will stand firm as a brilliant residential landmark symbolising Chuncheon.
JUL 22, 2026 Dangsan-dong Housing Redevelopment Project, Yeongdeungpo-gu
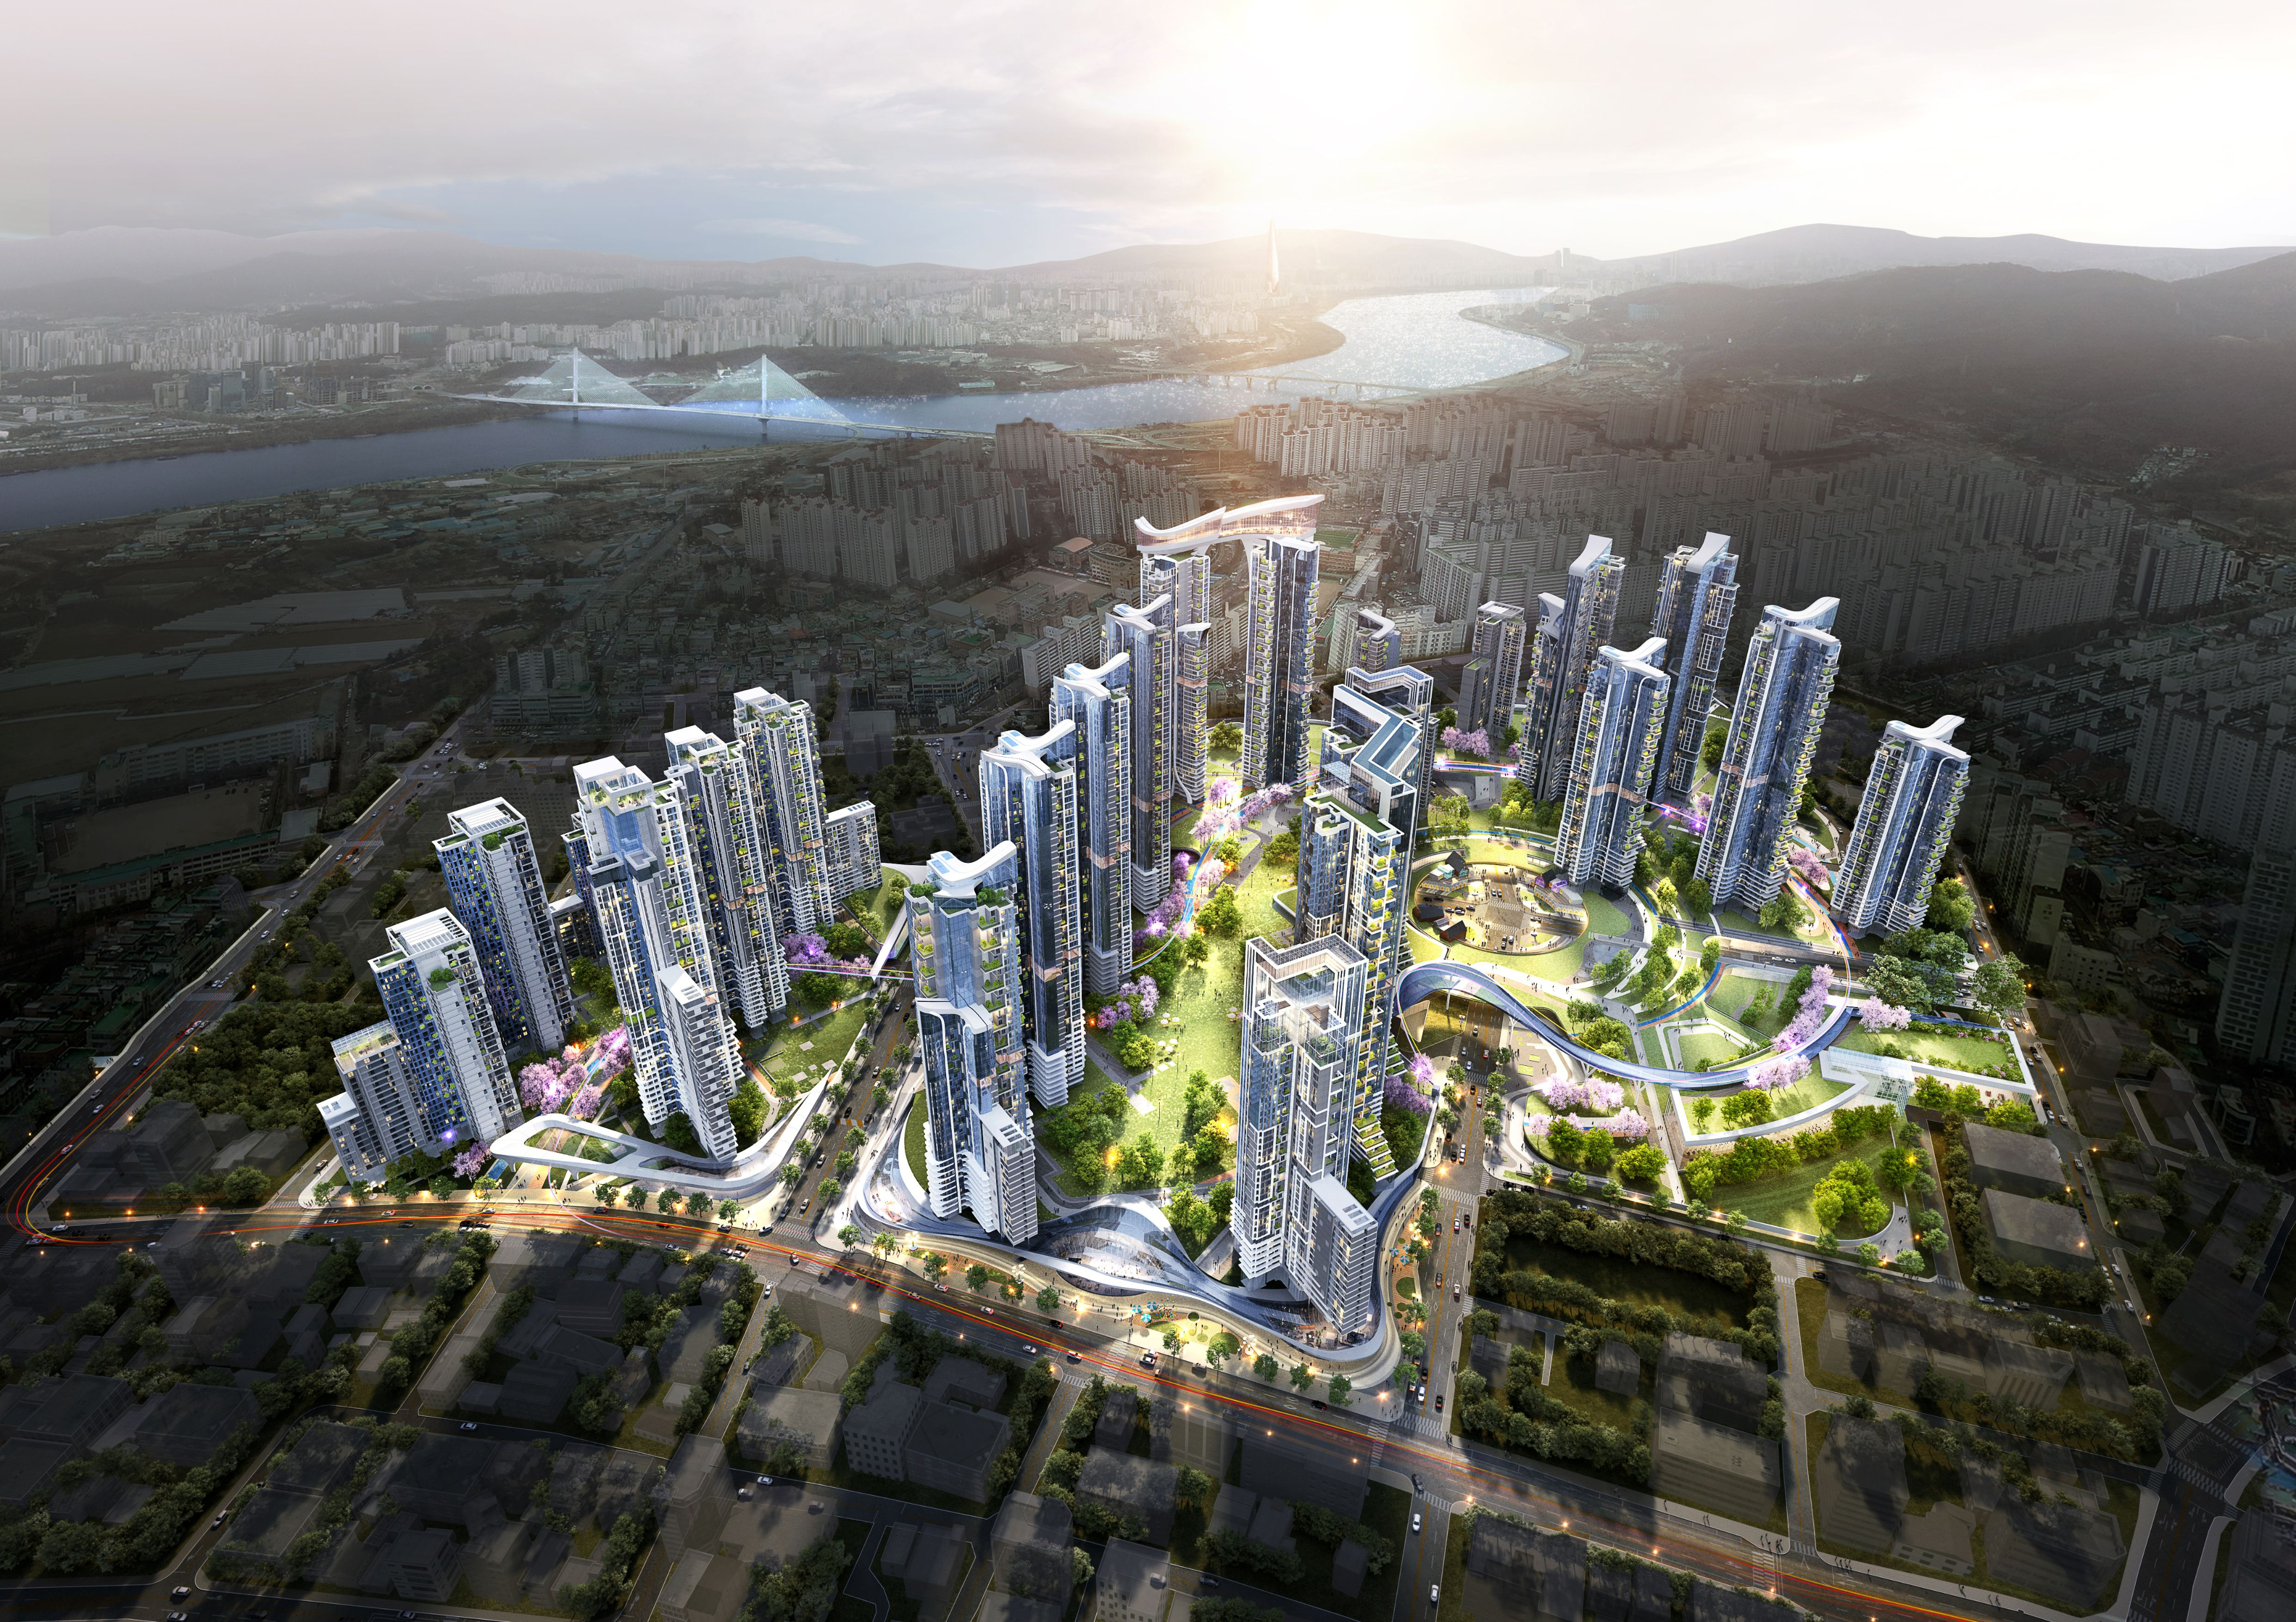
The ‘Dangsan-dong 6-ga 104 Block Housing Redevelopment Project’, which will majestically reshape the Han River skyline around 104 Dangsan-dong 6-ga, Yeongdeungpo-gu, Seoul, is a high-end residential landmark that perfectly combines the dynamism of the city centre with panoramic views of the Han River. Planned at a site area of 24,267.70㎡ and a gross floor area of 119,963.97㎡, its towers rise confidently from three basement levels to a maximum of 39 storeys above ground, set to establish a new visual landmark on Seoul’s waterfront.The project applies a floor area ratio of 299.68%, maximising the potential of the site. A total of 737 refined residential units and a rich array of community amenities are composed in harmony, fully satisfying the diverse lifestyles of modern residents. By minimising the building footprint (7,250㎡) through bold vertical expansion, generous green axes and wide open space have been secured at ground level, with the focus placed on offering every resident an unobstructed Han River view and an overwhelming sense of openness.The most striking design features are the sophisticated site layout that harmonises with the waterfront scenery and the distinctive nightscape. The uppermost levels of the main residential towers apply a specialised flat roof design that appears to take flight, together with subtle signature lighting that embroiders the night sky, giving the complex a powerful presence recognisable at a glance from afar. Across the front of the complex, wide windows draw the light and scenery of the Han River fully indoors, while the flowing landscape design that extends naturally toward the riverside completes a perfect oasis where residents can enjoy refreshing respite even within the dense urban centre.The Dangsan-dong 6-ga 104 Block Housing Redevelopment Project is a residential masterpiece in which the premium of an outstanding Han River view and the advantages of Yeongdeungpo’s urban infrastructure strike an exquisite balance. Reflecting innovative spatial aesthetics and a dazzling night view, this building will stand firm as a singular residential landmark symbolising not only Dangsan-dong but the waterfront city of Seoul.